


BEDS4
BATHS3 full
SQUARE FEET2,500
MLS#10878296
STATUSUnder Contract
PROPERTY TYPEResidential - Single Family
SUBDIVISIONHunters Ridge
Property Description
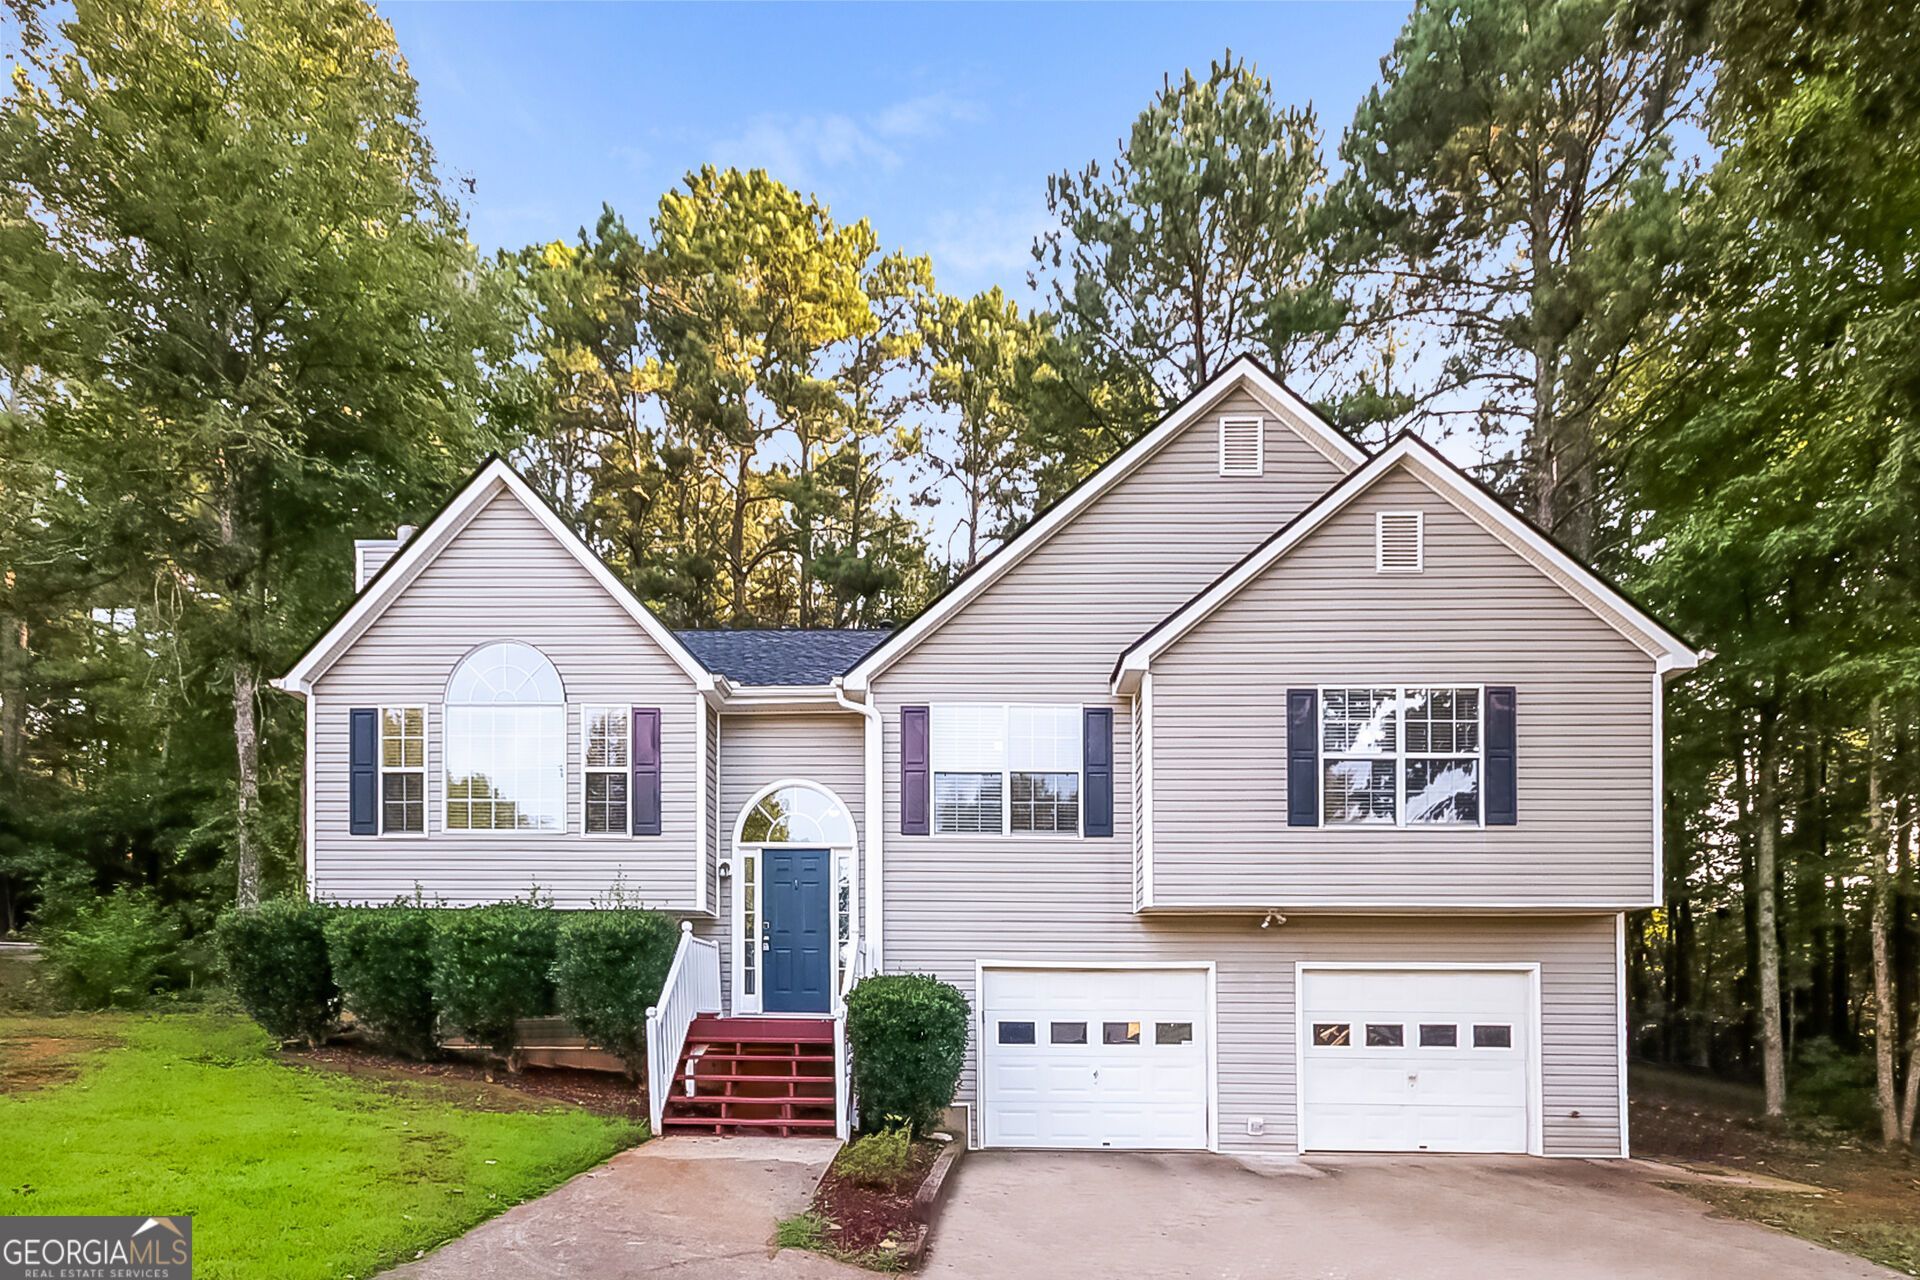
Seller is offering up to $5,000 in concessions on accepted offers that go under contract by 10/31/2026. Funds may be applied toward closing costs and/or a rate buy-down with an acceptable offer. Located on a quiet cul-de-sac in Douglasville's Hunters Ridge swim/tennis community, this 4-bedroom, 3-bath home features a finished lower level which offers a versatile bonus space ideal for a media room, recreation area or potential 4th bedroom, plus a full bath with shower. Enjoy a wooded backyard setting with space to relax or entertain, along with neighborhood swim and tennis amenities. Convenient to shopping, dining, parks and major commuter routes, including I-20, with access to downtown Douglasville and Arbor Place shopping. No rental restrictions reported; buyer to verify community covenants and leasing requirements. Property is being sold AS IS. A flexible floor plan and desirable community amenities make this home worth a closer look!
Property Features
Property Type: Residential - Single Family
Basement: Yes
Basement: Daylight, Finished, Partial
Cooling: Ceiling Fan(s), Central Air
Fireplaces: 1
Garage: 2
Heating: Heat Pump
Home Style: Traditional
Lot Size: 0.22 Acres
Roof Type: Composition
Taxes: $5,259
Year Built: 1999
Feature Descriptions
Additional Rooms: Family Room
Amenities: Pool, Tennis Court(s), Playground
Appliances: Dishwasher, Refrigerator
Days on Site: 7
Exterior: Vinyl Siding
Fireplace Type: Factory Built, Family Room
Flooring: Laminate
Interior: Double Vanity
Parking Notes: Garage
Sewer: Public Sewer
Swimming Pool: Yes
Topography: Cul-De-Sac, Level
Utilities: Electricity Available, Sewer Available, Water Available
Water: Public
Local Schools
High School: Lithia Springs
Middle School: Stewart
Elementary School: Eastside
Listed By / Shown By
Listed By
Agency Name: Sovereign Real Estate Group
Agency Phone: 305-662-1502
Shown By
Agency Title: Josey Young & Brady Realty, LLC
Agency Phone: 770-683-1800

Estimate Your Payment
Estimated Payment
$ 1,218.34 per month $689.70 Principal & Interest $438.25 Property Tax $90.39 Homeowner's Insurance
6410 Hillview Lane | MLS# 10878296
This single family home located at 6410 Hillview Lane, Douglasville, GA 30134 is currently listed for sale with an asking price of $309,900. This property was built in 1999 and has 4 bedrooms and 3 full baths with 2500 sq. ft. Hillview Lane is located in the Hunters Ridge subdivision. Search Hunters Ridge real estate on www.jybrealty.com today.