


BEDS5
BATHS3 full
SQUARE FEET2,870
MLS#10852657
STATUSActive
PROPERTY TYPEResidential - Single Family
SUBDIVISIONSosebee Creek
Property Description
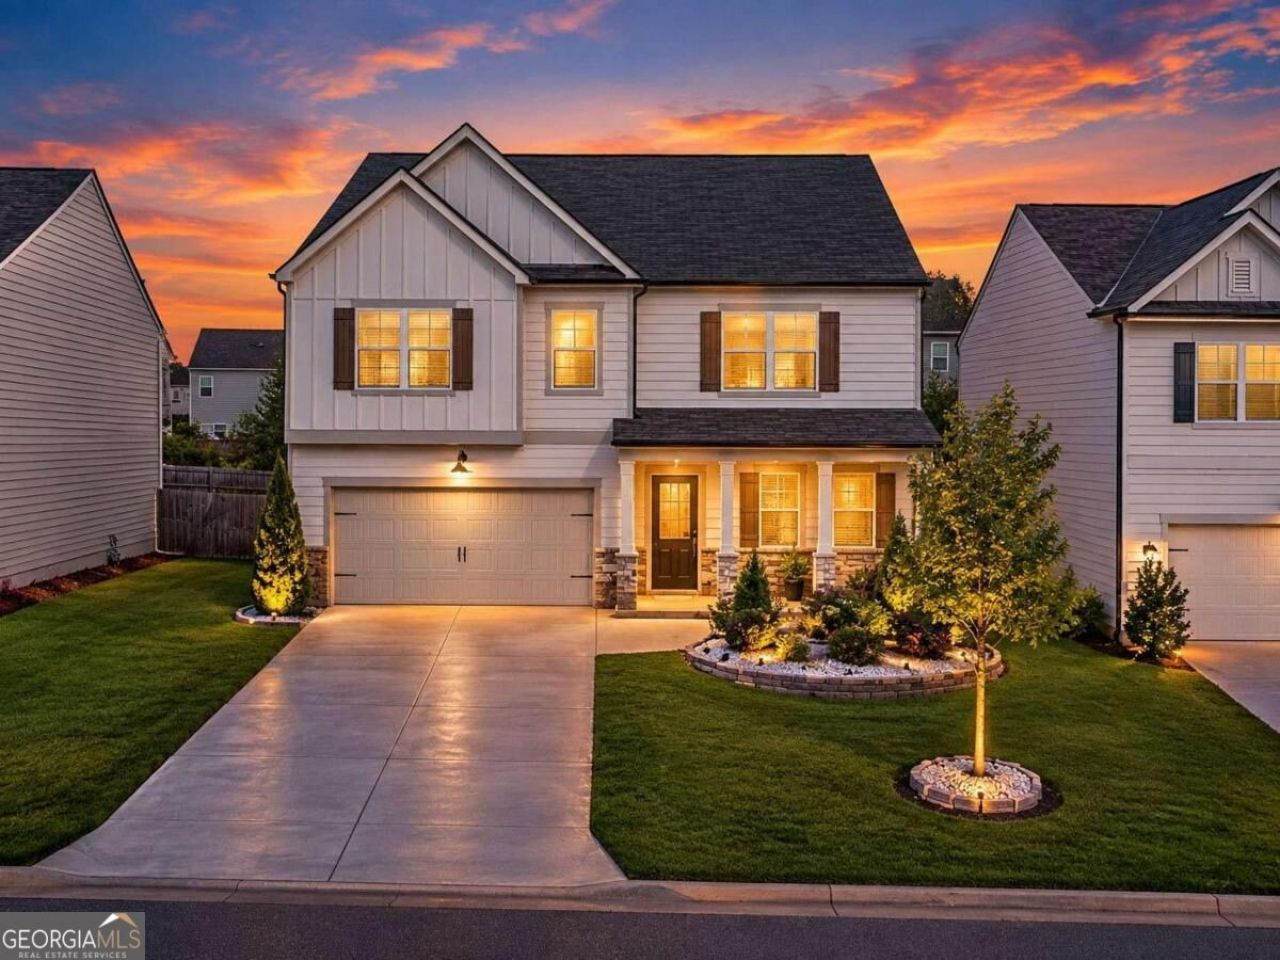
The largest open floor plan in the neighborhood! This 5-bed, 3-bath residence delivers the perfect blend of space and style. A modern kitchen comes fully equipped with grey cabinets, granite counters, and stainless appliances, leading directly into a fireside family room. Flexibility of a main-floor bedroom and full bath, ideal for guests or a home office. The second level features four generous bedrooms, an expansive loft, and a primary bedroom with an upscale bath. Outside, the flat, fully fenced backyard and patio offer privacy, Located minutes from shopping and top-rated schools!
Property Features
Property Type: Residential - Single Family
Basement: None
Cooling: Central Air
Fireplaces: 1
Garage: 2 car attached
Heating: Forced Air, Natural Gas
Home Style: Traditional
Lot Size: 0.14 Acres
Roof Type: Composition
Stories: 2.0
Taxes: $3,234
Year Built: 2022
Feature Descriptions
Additional Rooms: Foyer, Laundry, Loft
Amenities: Clubhouse, Playground, Pool, Tennis Court(s), Walk To Schools, Near Shopping
Appliances: Dishwasher, Disposal, Microwave, Refrigerator
Days on Site: 35
Exterior: Concrete
Fencing: Back Yard, Privacy, Wood
Fireplace Type: Family Room
Flooring: Carpet
Foundation: Slab
Interior: Double Vanity, Walk-In Closet(s)
Kitchen: Breakfast Area, Breakfast Bar, Walk-in Pantry
Parking Notes: Garage, Attached, Kitchen Level
Security Features: Smoke Detector(s)
Sewer: Public Sewer
Swimming Pool: Yes
Topography: Level, Private
Utilities: Cable Available, Electricity Available, Natural Gas Available, Phone Available, Sewer Available, Underground Utilities, Water Available
Water: Public
Window Features: Double Pane Windows
Local Schools
High School: Dawson
Middle School: Dawson
Elementary School: Blacks Mill
Listed By / Shown By
Listed By
Agency Name: Chapman Hall Realtors
Agency Phone: 404-252-9500
Shown By
Agency Title: Josey Young & Brady Realty, LLC
Agency Phone: 770-683-1800

Estimate Your Payment
Estimated Payment
$ 1,324.22 per month $932.51 Principal & Interest $269.50 Property Tax $122.21 Homeowner's Insurance
642 Quail Pass | MLS# 10852657
This single family home located at 642 Quail Pass, Dawsonville, GA 30534 is currently listed for sale with an asking price of $419,000. This property was built in 2022 and has 5 bedrooms and 3 full baths with 2870 sq. ft. Quail Pass is located in the Sosebee Creek subdivision. Search Sosebee Creek real estate on www.jybrealty.com today.