


BEDS4
BATHS3 full 1 partial
SQUARE FEET2,308
MLS#10891818
STATUSNew
PROPERTY TYPEResidential - Single Family
SUBDIVISIONSweetgrass
Property Description
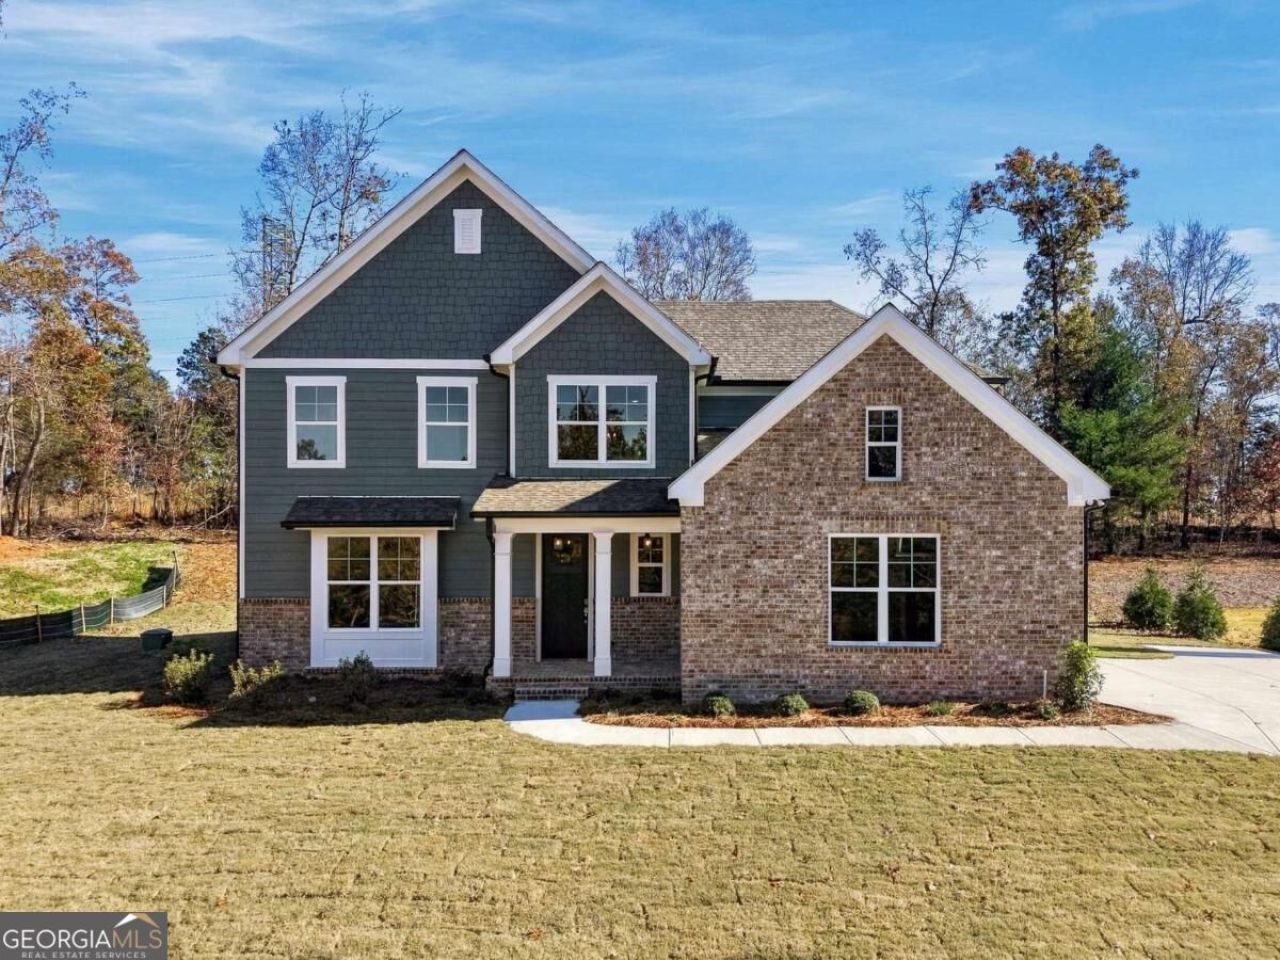
Builder Incentive of $15,000 available to be used for: rate buydown, closing costs, refrigerator, washer/dryer, blinds, or other builder approved options. Built by Vanderbilt Homes. Our popular Piedmont floor plan. 4BD/3.5BA, and 2-car garage. This home is on a .4 acre lot with private, wooded views in the rear. In addition to our high level of standard features this home includes the following upgrades/options: LVP flooring throughout, quartz counter tops in the kitchen, soft close doors and dove-tailed drawers in the kitchen cabinets, large single bowl SS kitchen sink, large tiled shower with dual shower heads in master bath, irrigation system, floor-to-ceiling brick, wood burning fireplace with raised brick hearth, and cedar mantle. This home is complete and can close quickly. Buyer will receive an additional $2000 towards closing costs if obtaining financing from oour preferred lender, Jodie Bochat, Homeowners Financial Group. Please use Showingtime to schedule showing. Supra lockbox on front door.
Property Features
Property Type: Residential - Single Family
Basement: None
Cooling: Ceiling Fan(s), Central Air, Electric
Fireplaces: 1
Garage: 2 car attached
Heating: Central, Electric
Home Style: Brick Front, Brick/Frame, Traditional
Lot Size: 0.40 Acres
Roof Type: Composition
Stories: 2.0
Taxes: $800
Year Built: 2026
Feature Descriptions
Additional Rooms: Laundry
Amenities: Street Lights
Appliances: Cooktop, Dishwasher, Electric Water Heater, Microwave, Range
Exterior: Brick
Exterior: Sprinkler System
Fireplace Type: Family Room
Flooring: Carpet, Vinyl
Foundation: Slab
Interior: Double Vanity, High Ceilings, Tray Ceiling(s), Walk-In Closet(s)
Kitchen: Breakfast Area, Kitchen Island, Solid Surface Counters, Walk-in Pantry
Parking Notes: Garage, Attached, Garage Door Opener
Security: yes
Security Features: Carbon Monoxide Detector(s), Security System, Smoke Detector(s)
Sewer: Public Sewer
Topography: None
Utilities: Electricity Available, High Speed Internet, Phone Available, Propane, Sewer Available, Sewer Connected, Underground Utilities, Water Available
Vegetation: Grassed
Water: Public
Water: No Dock Or Boathouse
Window Features: Double Pane Windows
Local Schools
High School: Habersham Central
Middle School: H A Wilbanks
Elementary School: Demorest
Listed By / Shown By
Listed By
Agency Name: Atlantic States Realty LLC
Agency Phone: 770-945-5228
Shown By
Agency Title: Josey Young & Brady Realty, LLC
Agency Phone: 770-683-1800

Estimate Your Payment
Estimated Payment
$ 1,476.19 per month $1,246.21 Principal & Interest $66.67 Property Tax $163.32 Homeowner's Insurance
642 Sweetgrass Drive | MLS# 10891818
This single family home located at 642 Sweetgrass Drive, Demorest, GA 30535 is currently listed for sale with an asking price of $559,950. This property was built in 2026 and has 4 bedrooms and 3 full and 1 partial baths with 2308 sq. ft. Sweetgrass Drive is located in the Sweetgrass subdivision. Search Sweetgrass real estate on www.jybrealty.com today.