


BEDS3
BATHS3 full 1 partial
SQUARE FEET3,200
MLS#10631767
STATUSActive
PROPERTY TYPEResidential - Single Family
SUBDIVISIONThurgood Estates
Property Description
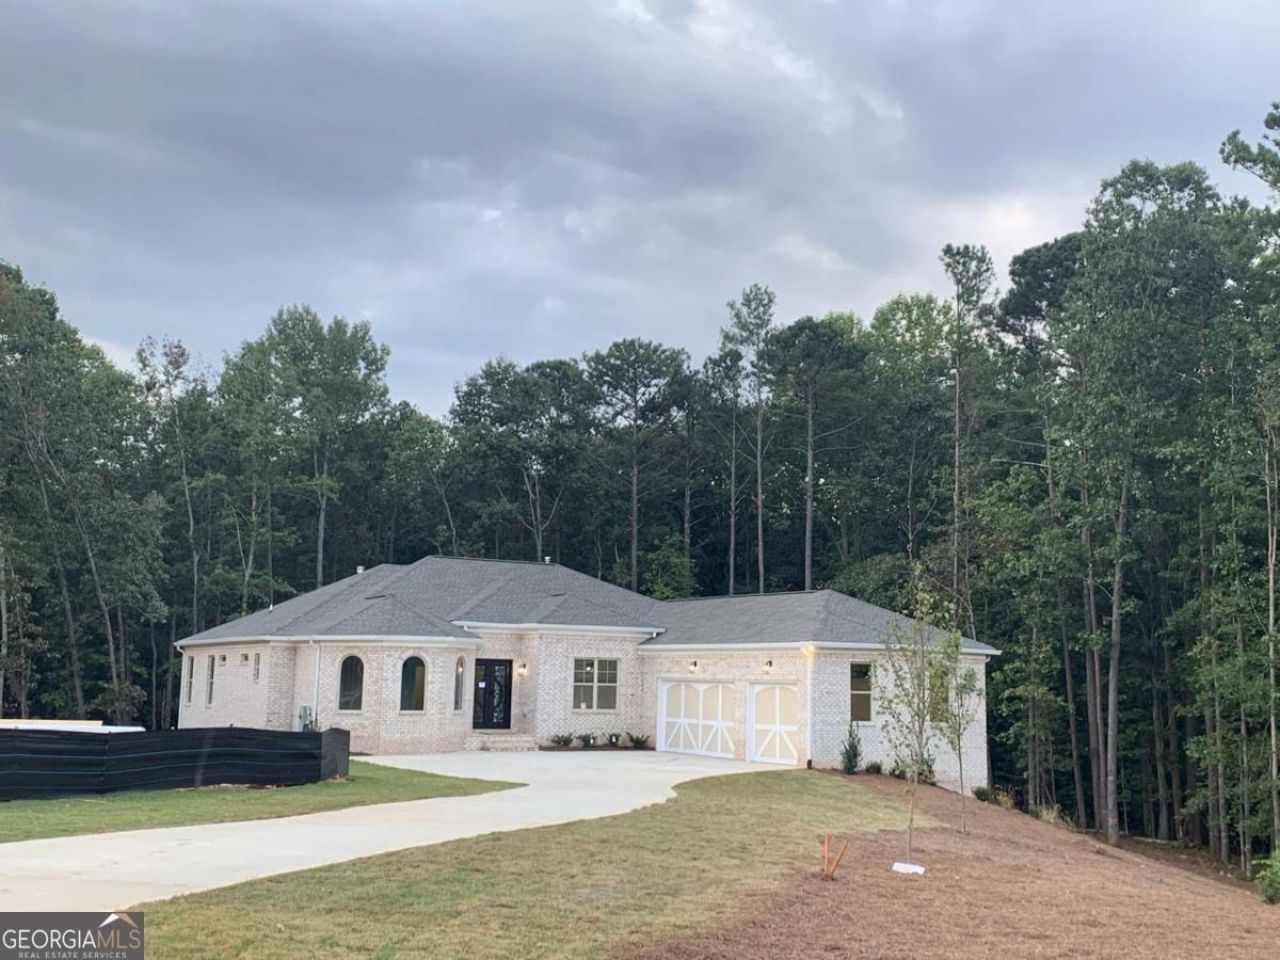
Welcome to this stunning 3-bedroom, 3.5-bath ranch home, perfectly situated on just under an acre of flat, level land. The backyard features a full playground, making it ideal for families. Inside, you'll find high-quality finishes throughout, including quartz countertops in the kitchen with a spacious walk-in pantry featuring wooden shelves. The master bedroom boasts a luxurious retreat-style bathroom and a custom closet, while another secondary bedroom also features a custom closet. The living area is enhanced by a cozy gas fireplace with a beautiful stone accent wall. Plus, the home includes an unfinished basement, ready for your personal touch! Conveniently located, it's within walking distance to the highly sought-after Arabia Mountain walking trail and just 5 to 10 minutes from shopping, whether it's a mall, Publix, or Walmart.
Property Features
Property Type: Residential - Single Family
Basement: Yes
Basement: Full, Unfinished
Cooling: Ceiling Fan(s), Central Air
Fireplaces: 1
Garage: 3 car attached
Heating: Central
Home Style: Brick 4 Side, Ranch
Lot Size: 0.66 Acres
Roof Type: Composition
Stories: 2.0
Taxes: $9,800
Year Built: 2001
Feature Descriptions
Additional Rooms: Laundry
Appliances: Dishwasher, Disposal
Days on Site: 265
Dining Room: Seats 12+
Exterior: Brick
Flooring: Vinyl
Interior: In-Law Floorplan
Kitchen: Breakfast Area, Breakfast Bar, Kitchen Island, Pantry, Solid Surface Counters, Walk-in Pantry
Parking Notes: Garage, Attached, Kitchen Level, Garage Door Opener, Side/Rear Entrance
Security Features: Smoke Detector(s)
Sewer: Septic Tank
Topography: Corner Lot, Cul-De-Sac
Utilities: Cable Available, Electricity Available, Natural Gas Available
Water: Public
Window Features: Double Pane Windows
Local Schools
High School: Martin Luther King Jr
Middle School: Salem
Elementary School: Murphy Candler
Listed By / Shown By
Listed By
Agency Name: Watch Realty Co
Agency Phone: 404-630-2616
Shown By
Agency Title: Josey Young & Brady Realty, LLC
Agency Phone: 770-683-1800

Estimate Your Payment
Estimated Payment
$ 2,566.14 per month $1,546.77 Principal & Interest $816.67 Property Tax $202.71 Homeowner's Insurance
6420 Thurgood Circle Road | MLS# 10631767
This single family home located at 6420 Thurgood Circle Road, Stonecrest, GA 30038 is currently listed for sale with an asking price of $695,000. This property was built in 2001 and has 3 bedrooms and 3 full and 1 partial baths with 3200 sq. ft. Thurgood Circle Road is located in the Thurgood Estates subdivision. Search Thurgood Estates real estate on www.jybrealty.com today.