


BEDS2
BATHS2 full 1 partial
SQUARE FEET1,200
MLS#10813619
STATUSNew
PROPERTY TYPEResidential - Condominium
SUBDIVISIONWedgewood
Property Description
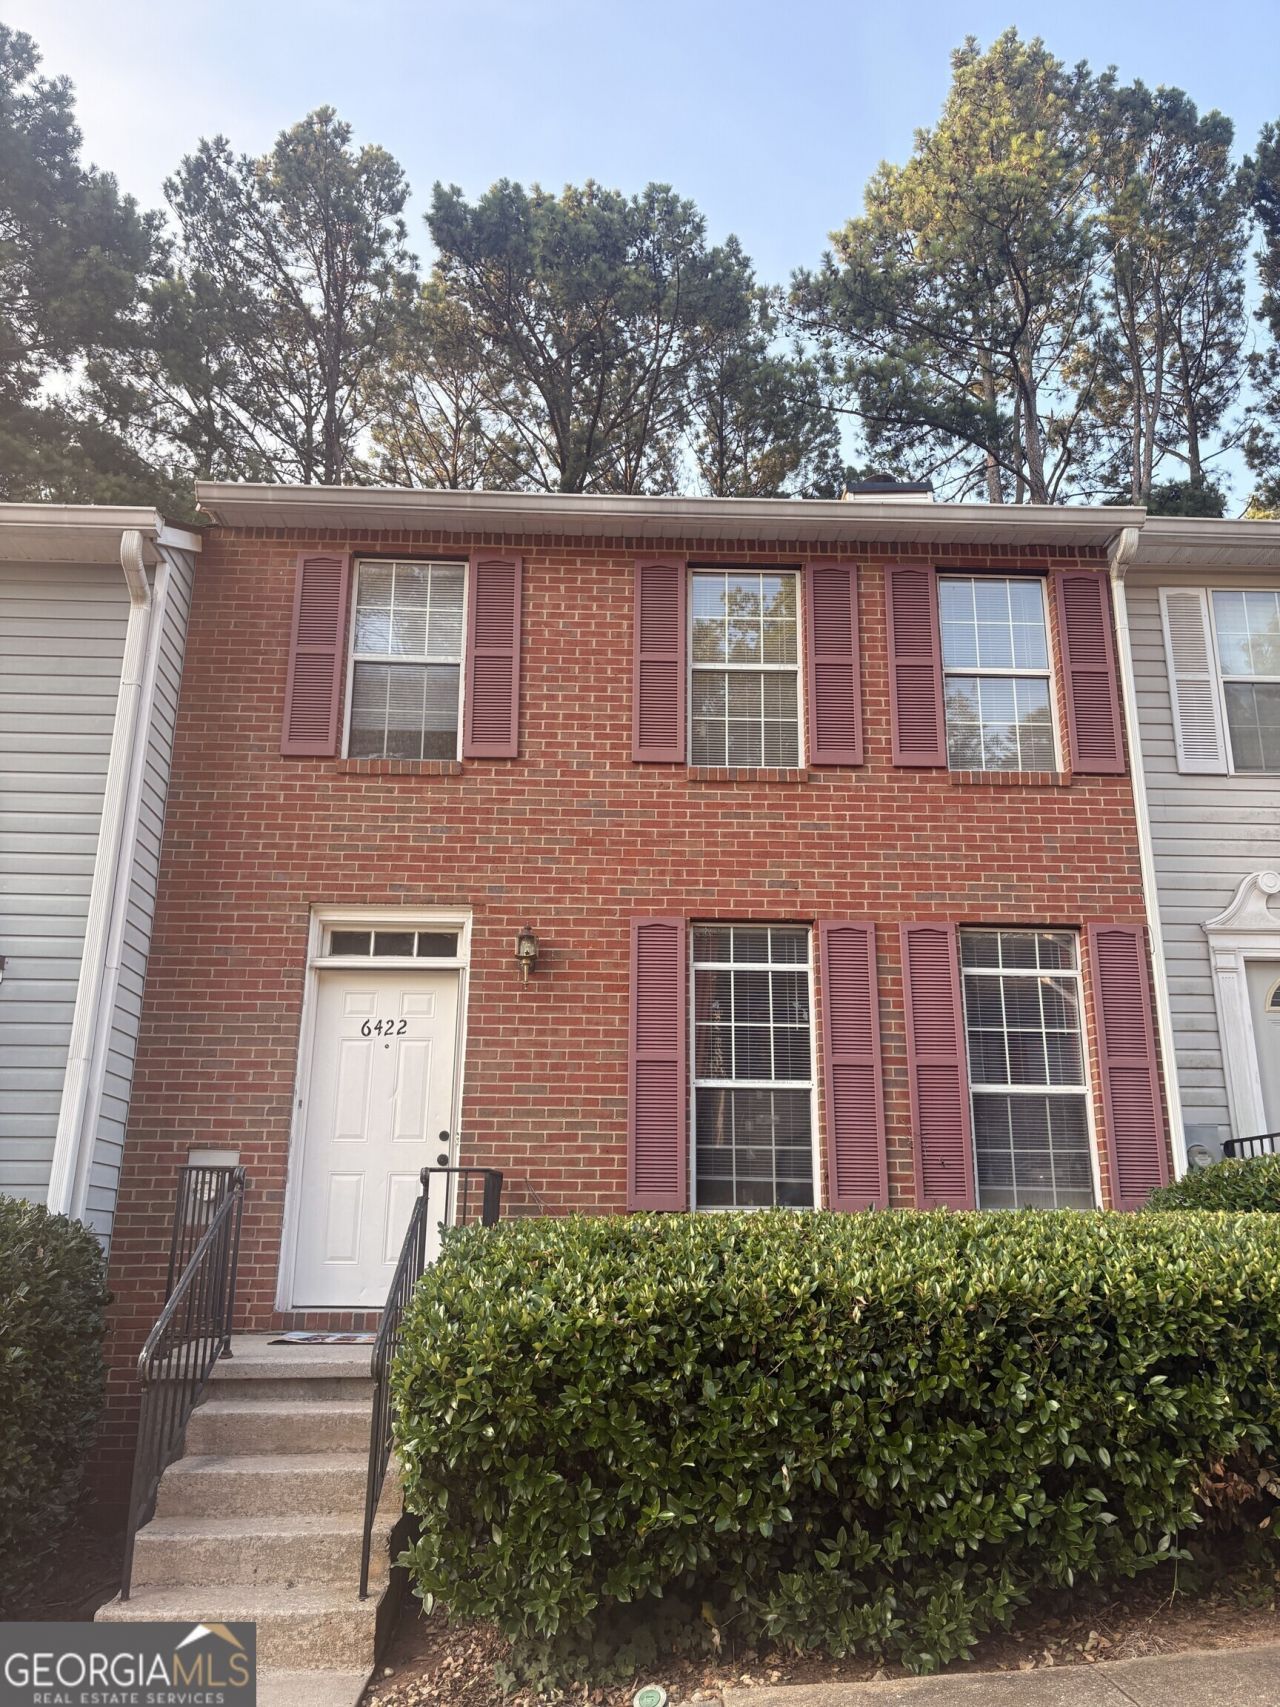
Come and see this marvelous brick front (2/2.5) townhouse located less than a mile from Heritage Golf Links in Tucker. The home's first floor is designed with LVP flooring throughout the open living room complete with a cozy fireplace and a half bathroom. The kitchen features SS appliances and granite countertops which open up to the dining room and French doors that lead out to a private/wooded back deck with storage closet. The upstairs features two spacious bedrooms each with their own bathrooms. Conveniently located just miles from 85, 285 and Main Street/Downtown Tucker, Lilburn and Norcross
Property Features
Property Type: Residential - Condominium
Basement: None
Cooling: Ceiling Fan(s), Central Air, Electric
Fireplaces: 1
Garage: 2
Heating: Forced Air, Natural Gas
Home Style: Traditional
Lot Size: 0.01 Acres
Roof Type: Composition
Stories: 2.0
Taxes: $2,565
Year Built: 1989
Feature Descriptions
Additional Rooms: Family Room, Foyer
Amenities: Pool, Sidewalks, Street Lights, Tennis Court(s), Walk To Schools, Near Shopping
Appliances: Dishwasher, Disposal, Dryer, Gas Water Heater, Microwave, Range, Refrigerator, Stainless Steel Appliance(s), Washer
Days on Site: 1
Exterior: Brick
Fireplace Type: Family Room
Flooring: Carpet, Tile, Vinyl
Foundation: Slab
Interior: Split Bedroom Plan
Kitchen: Breakfast Area, Solid Surface Counters
Parking Notes: Off Street
Security Features: Smoke Detector(s)
Sewer: Public Sewer
Swimming Pool: Yes
Topography: Level
Utilities: Cable Available, Electricity Available, High Speed Internet, Natural Gas Available, Phone Available, Sewer Available, Underground Utilities, Water Available
Water: Public
Local Schools
High School: Meadowcreek
Middle School: Lilburn
Elementary School: Nesbit
Listed By / Shown By
Listed By
Agency Name: Bolst, Inc.
Agency Phone: 404-482-2293
Shown By
Agency Title: Josey Young & Brady Realty, LLC
Agency Phone: 770-683-1800

Estimate Your Payment
Estimated Payment
$ 724.75 per month $451.79 Principal & Interest $213.75 Property Tax $59.21 Homeowner's Insurance
6422 Wedgeview Drive | MLS# 10813619
This condo located at 6422 Wedgeview Drive, Tucker, GA 30084 is currently listed for sale with an asking price of $203,000. This property was built in 1989 and has 2 bedrooms and 2 full and 1 partial baths with 1200 sq. ft. Wedgeview Drive is located in the Wedgewood subdivision. Search Wedgewood real estate on www.jybrealty.com today.