


BEDS5
BATHS4 full
SQUARE FEET3,600
MLS#10794748
STATUSActive
PROPERTY TYPEResidential - Single Family
SUBDIVISIONTobie Grant Estates Sub
Property Description
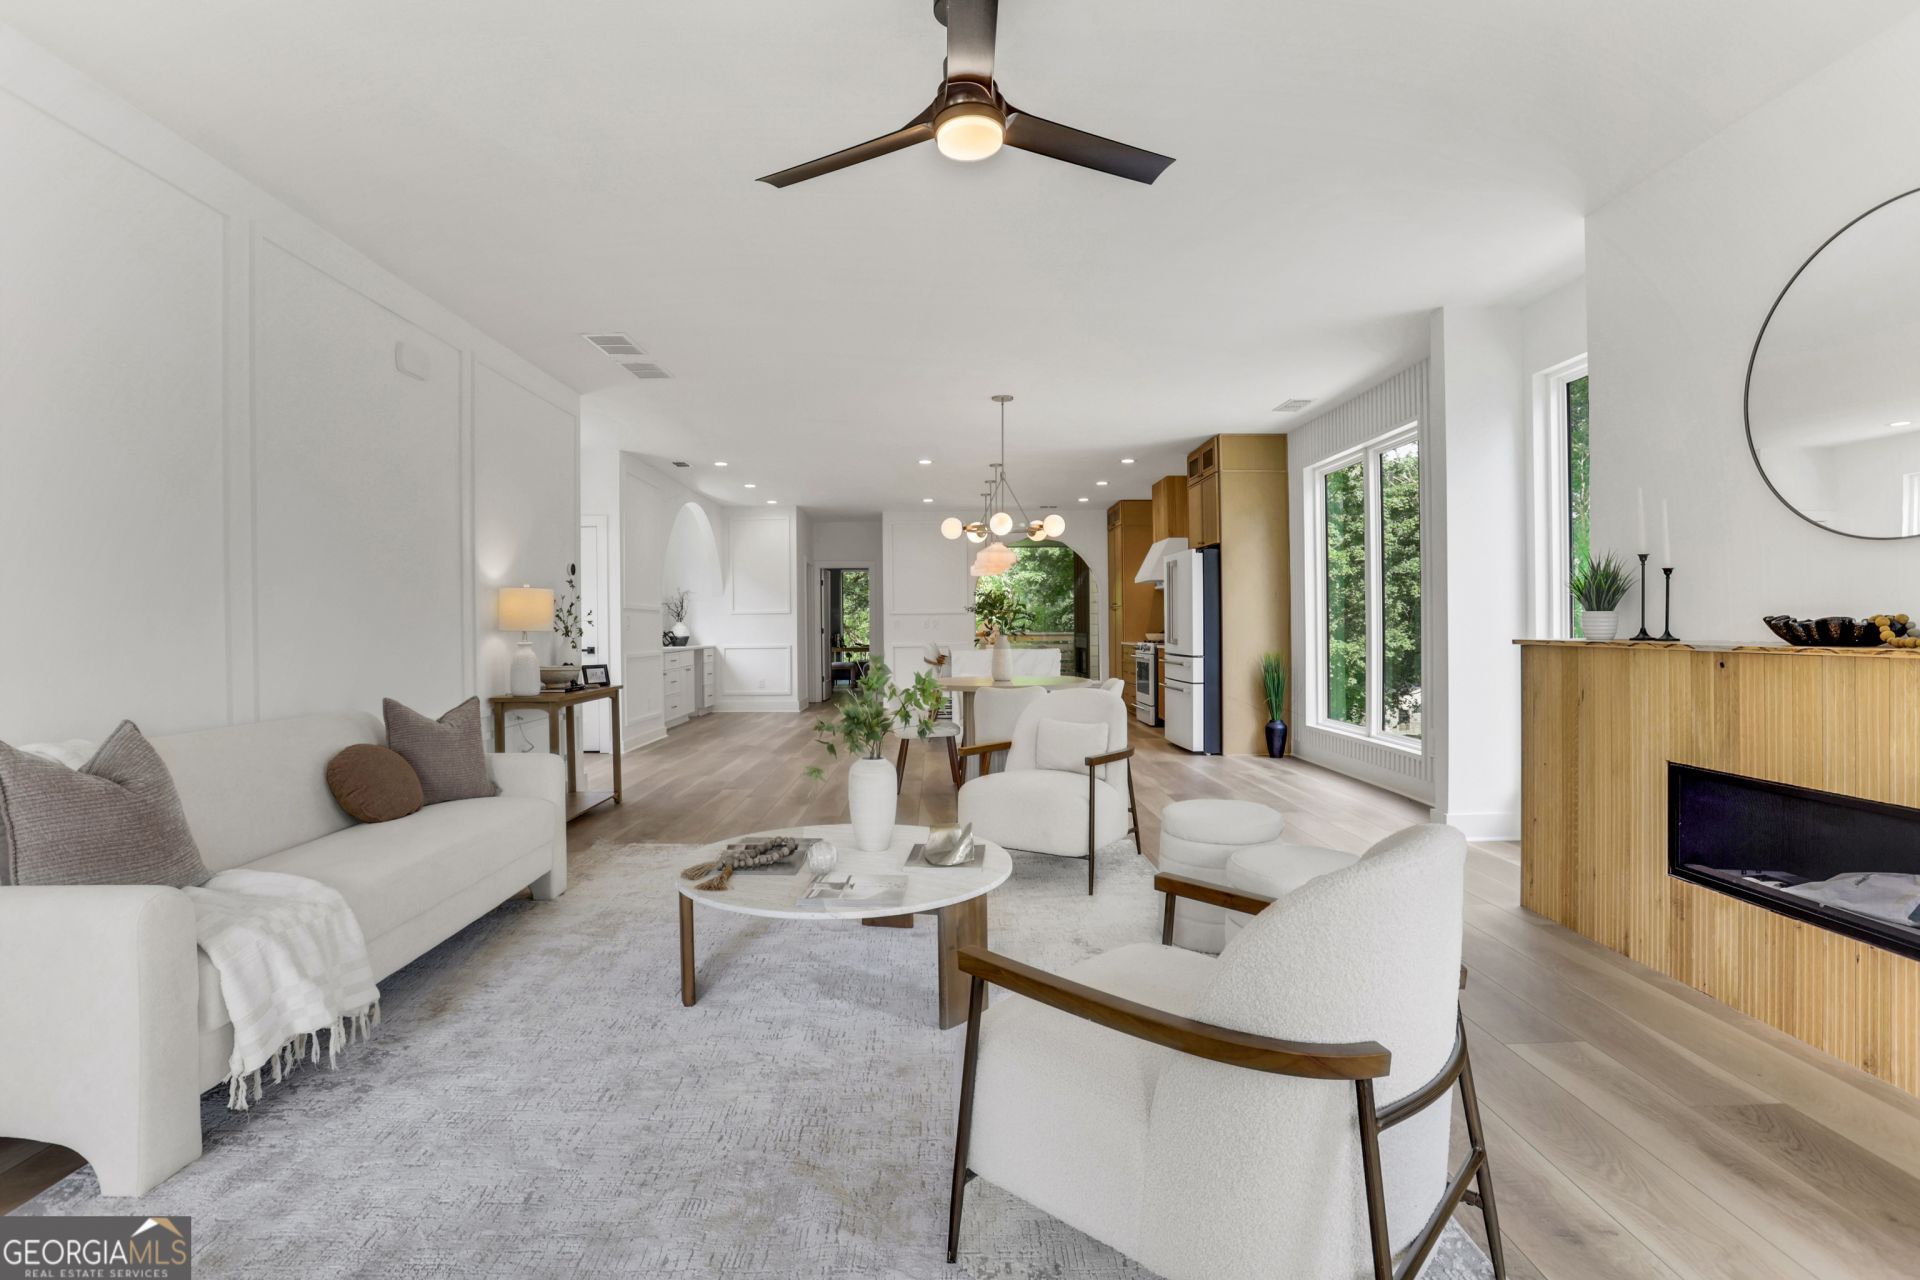
Welcome to a truly exceptional new construction home, perfectly located on a private lot in the coveted Scottdale neighborhood! This move-in-ready masterpiece features a flawless blend of luxury, comfort, and modern design. As you step inside, you'll be greeted by soaring high ceilings and a spacious, open-concept layout that's perfect for both entertaining and everyday living. The main level includes a beautifully appointed bedroom and full bath, offering both convenience and privacy. The chef's kitchen is a showstopper, outfitted with top-of-the-line stainless steel appliances, a gas stove with a convenient pot filler, and stunning quartz countertops that cascade down into a dramatic waterfall island. The kitchen is complemented by a custom bar area with quartz accents and a sleek, midway backsplash-perfect for both casual meals and lively gatherings. The owner's suite is a true retreat, designed with sophistication and space in mind. The suite features a cozy, open seating area and a spa-inspired bathroom with custom cabinetry, floor-to-ceiling tiles, and a luxurious walk-in closet. Step outside to your double-covered patios, one of which adjoins the owner's suite and overlooks a private, serene backyard-ideal for relaxing or entertaining with a gas fireplace and TV outlets for added convenience. This home has been meticulously crafted with hand-picked upgrades, including cream-colored cafe appliances, brass finishes, and custom wall art that adds a personal touch to each space. With a brass pot filler over the gas stove. A full bath in the basement and a well-designed floor plan throughout, this home offers the perfect balance of style and functionality. Nestled next to scenic walking trails and just minutes from the BeltLine, downtown Decatur, and the vibrant farmers market, you'll enjoy easy access to shopping, dining, and recreation. Pick fresh, local produce from the farmers market, enjoy a leisurely stroll along the paved trails, or explore the charming shops and restaurants that make downtown Decatur a top destination. Plus, with the highway just seconds away, you'll have unbeatable convenience for your daily commute or weekend getaways. Located in the highly sought-after Druid Hills school district, this is more than just a home-it's a lifestyle. Whether you're enjoying the nearby outdoor trails, indulging in the best local dining and shopping, or simply taking in the peaceful surroundings, you'll appreciate the convenience of having it all within reach. With a ton of newly constructed homes on the street, this one stands out as a hidden gem in the heart of the Perimeter. Don't miss the opportunity to make this exceptional property your own!
Property Features
Property Type: Residential - Single Family
Basement: Bath Finished, Exterior Entry, Interior Entry, Partial
Basement: Yes
Cooling: Central Air
Fenced: Yes
Fireplaces: 2
Garage: 6
Heating: Central
Home Style: A-Frame, Craftsman, Other, Traditional
Lot Size: 0.20 Acres
Roof Type: Composition
Stories: 3.0
Taxes: $3,273
Year Built: 2026
Feature Descriptions
Additional Rooms: Bonus Room, Den, Family Room, Game Room, Great Room, Laundry, Media Room, Office
Appliances: Dishwasher, Disposal, Double Oven, Microwave, Refrigerator
Days on Site: 20
Dining Room: Seats 12+
Exterior: Balcony
Exterior: Concrete
Fencing: Back Yard, Fenced, Front Yard, Wood
Fireplace Type: Family Room, Gas Starter, Outside
Flooring: Hardwood, Tile
Interior: Double Vanity, High Ceilings, Roommate Plan, Soaking Tub, Tile Bath, Walk-In Closet(s)
Kitchen: Breakfast Area, Breakfast Bar, Breakfast Room, Kitchen Island, Pantry, Solid Surface Counters
Parking Notes: Carport
Security Features: Carbon Monoxide Detector(s), Smoke Detector(s)
Sewer: Public Sewer
Topography: Open Lot, Private
Utilities: None
Water: Public
Water: No Dock Or Boathouse
Window Features: Double Pane Windows
Local Schools
High School: Druid Hills
Middle School: Druid Hills
Elementary School: McLendon
Listed By / Shown By
Listed By
Agency Name: HomeSmart
Agency Phone: 404-876-4901
Shown By
Agency Title: Josey Young & Brady Realty, LLC
Agency Phone: 770-683-1800

Estimate Your Payment
Estimated Payment
$ 2,248.78 per month $1,747.07 Principal & Interest $272.75 Property Tax $228.96 Homeowner's Insurance
644 Glendale Road | MLS# 10794748
This single family home located at 644 Glendale Road, Scottdale, GA 30079 is currently listed for sale with an asking price of $785,000. This property was built in 2026 and has 5 bedrooms and 4 full baths with 3600 sq. ft. Glendale Road is located in the Tobie Grant Estates Sub subdivision. Search Tobie Grant Estates Sub real estate on www.jybrealty.com today.