


BEDS3
BATHS2 full
SQUARE FEET1,526
MLS#10880177
STATUSNew
PROPERTY TYPEResidential - Single Family
Property Description
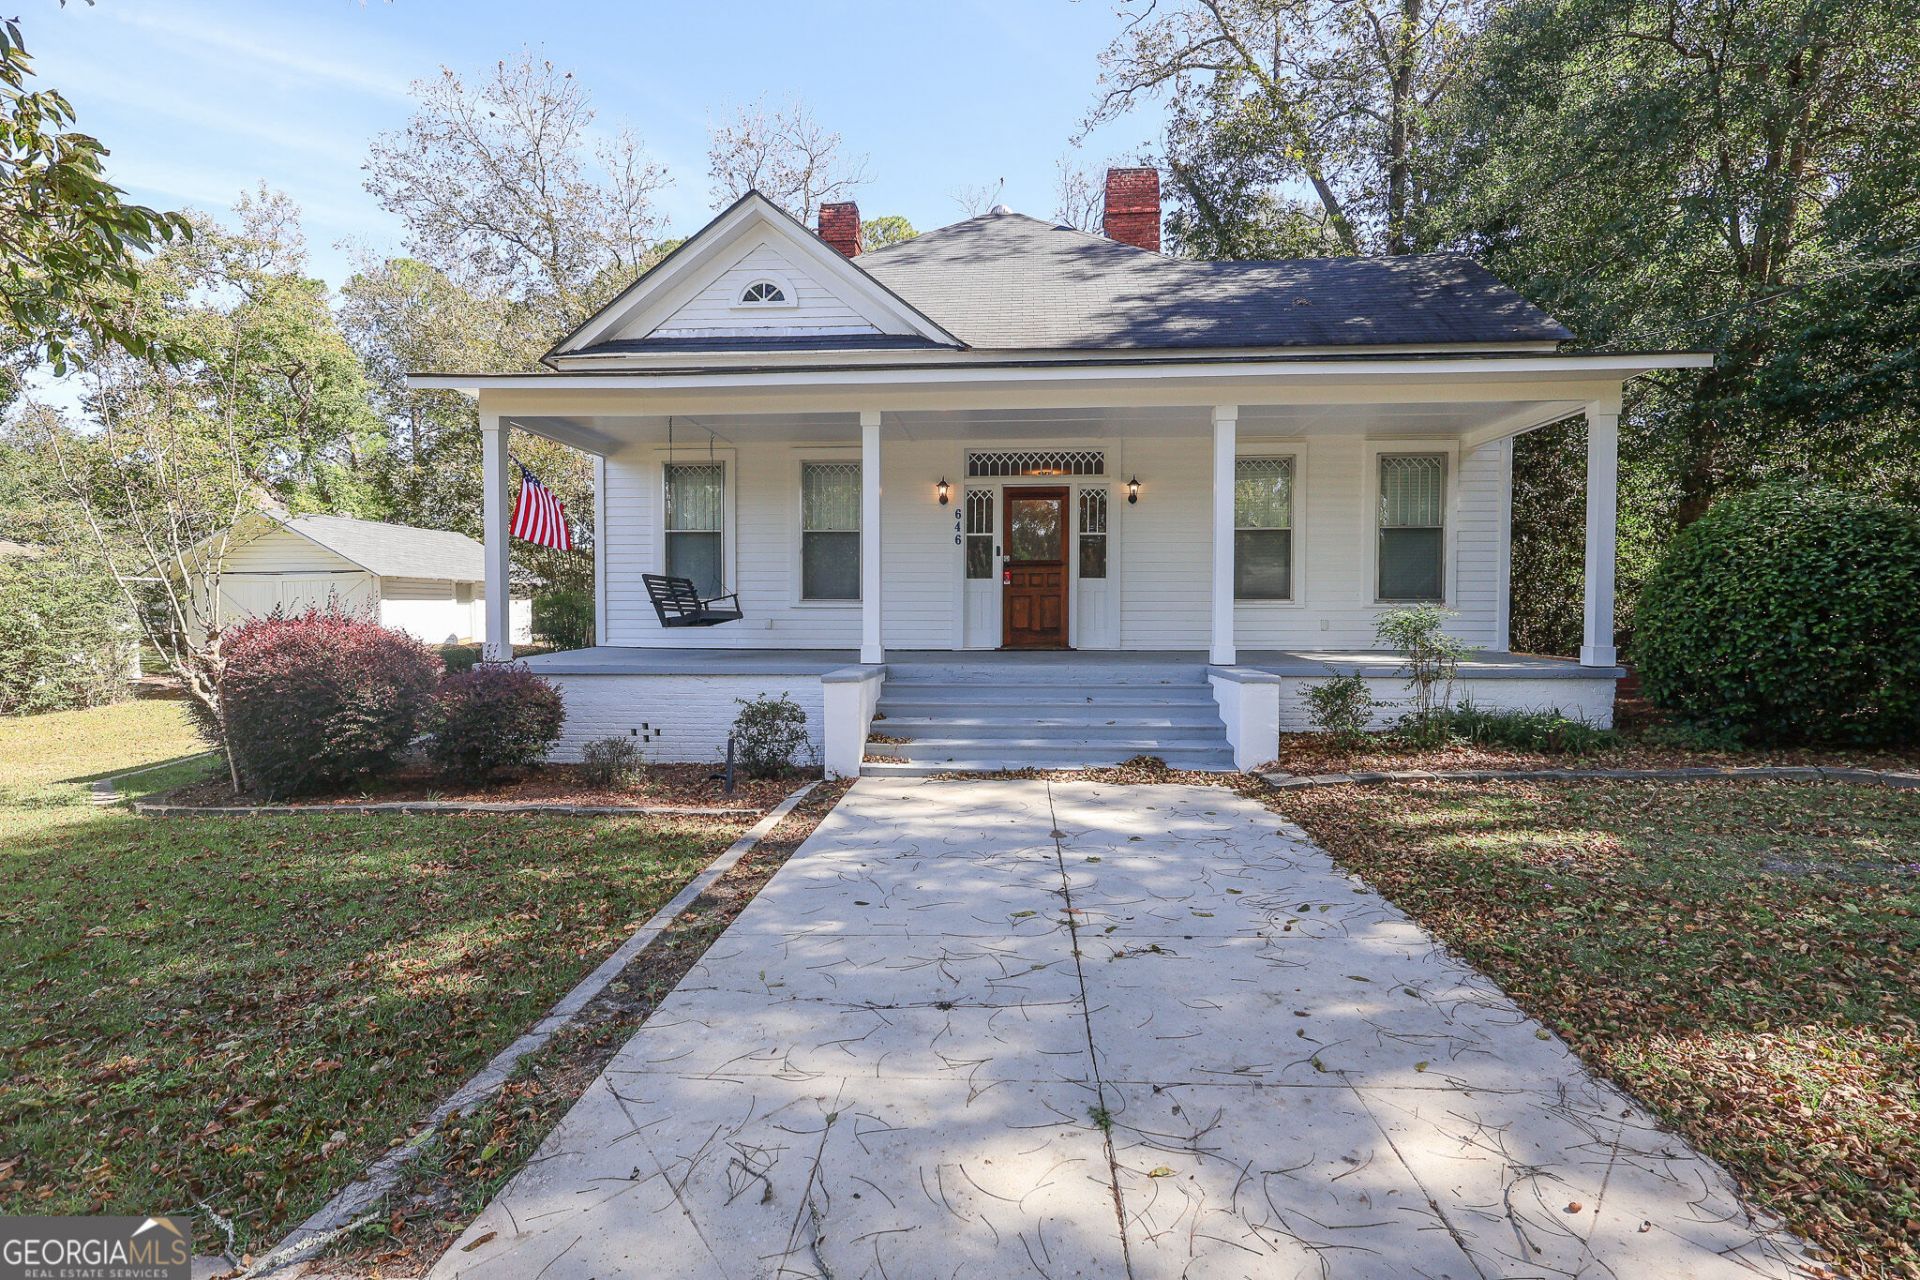
Welcome home to this inviting 3-bedroom, 2-bath home offering 1,526 square feet of comfortable living space on a spacious .44-acre lot! From the moment you arrive, you'll be drawn to the welcoming front porch featuring a beautiful porch swing, creating the perfect spot to enjoy your morning coffee, relax with a good book, or unwind after a long day. Inside, the home offers a comfortable layout with plenty of room for everyday living and gathering with family and friends. The generous lot provides additional outdoor space with endless possibilities for gardening, entertaining, or simply enjoying the fresh air. With its inviting curb appeal, charming front porch, and spacious property, this home offers a wonderful combination of comfort and character. Don't miss your chance to make this charming property your own! Schedule your private showing today!
Property Features
Property Type: Residential - Single Family
Basement: Crawl Space
Cooling: Central Air
Fireplaces: 3
Heating: Central, Electric
Home Style: Traditional
Lot Size: 0.44 Acres
Roof Type: Composition
Stories: 1.0
Taxes: $1,484
Year Built: 1928
Feature Descriptions
Additional Rooms: Bonus Room
Appliances: Dishwasher, Range
Days on Site: 1
Dining Room: Dining Rm/Living Rm Combo
Exterior: Wood Siding
Fireplace Type: Family Room, Gas Log, Living Room
Flooring: Vinyl
Foundation: Pillar/Post/Pier
Interior: Double Vanity, Master On Main Level
Kitchen: Pantry
Parking Notes: Carport, Detached
Sewer: Public Sewer
Topography: Level
Utilities: Cable Available, Electricity Available
Water: Public
Local Schools
High School: Turner
Middle School: Turner
Elementary School: Turner
Listed By / Shown By
Listed By
Agency Name: MF Real Estate Firm
Agency Phone: 478-973-9350
Shown By
Agency Title: Josey Young & Brady Realty, LLC
Agency Phone: 770-683-1800

Estimate Your Payment
Estimated Payment
$ 624.60 per month $442.89 Principal & Interest $123.67 Property Tax $58.04 Homeowner's Insurance
646 Mclendon Street | MLS# 10880177
This single family home located at 646 Mclendon Street, Ashburn, GA 31714 is currently listed for sale with an asking price of $199,000. This property was built in 1928 and has 3 bedrooms and 2 full baths with 1526 sq. ft. Search Ashburn real estate on www.jybrealty.com today.