


BEDS3
BATHS3 full
SQUARE FEET2,841
MLS#10873611
STATUSNew
PROPERTY TYPEResidential - Single Family
SUBDIVISIONShadow Wood
Property Description
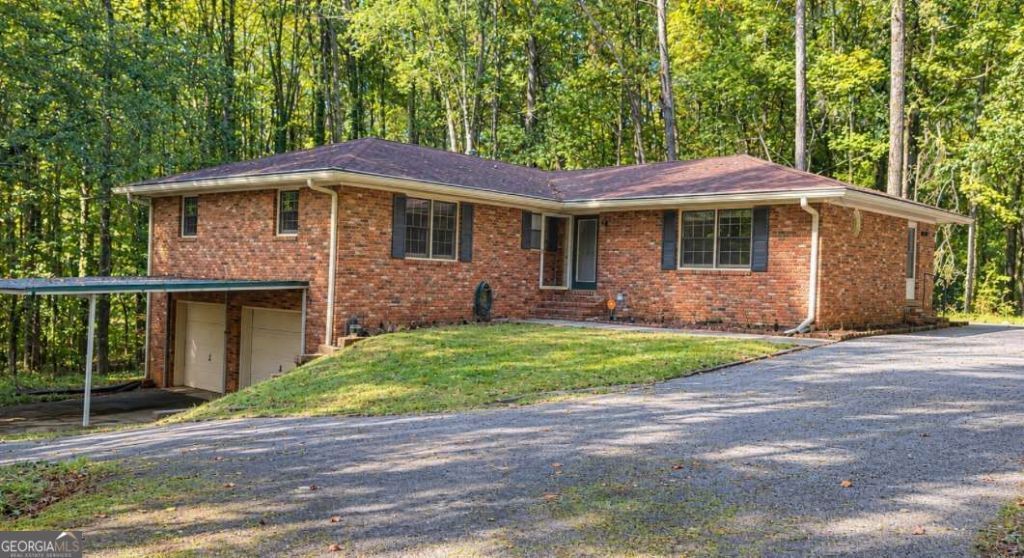
Incredible opportunity in Douglasville!!! Ranch brick home on a fully finished basement with almost 7 acres to enjoy as you wish!!! This move-in-ready property offers 3 bedrooms and 2 fully renovated bathrooms on the main floor. Family room invites to relax and admire the shiny hardwood flooring and an enclosed screened porch right off the main suite to listen to the sound of birds and unwind sourrounded by nature. Basement counts with 2 bonus rooms and an ample living space and a full bathroom. Conveniently located close to Arbor Place Mall and The Landing at Atbor place while you enjoy your privacy!!! Our preferred lender Ana Flores from Vision Mortgage will give you a complimentary appraisal when working with her. Contact her at 980-319-8806 and aflores@visionmtg.com
Property Features
Property Type: Residential - Single Family
Basement: Yes
Basement: Bath Finished, Bath/Stubbed, Finished, Full, Interior Entry
Cooling: Central Air
Fireplaces: 1
Garage: 4
Heating: Central
Home Style: A-Frame
Lot Size: 6.78 Acres
Roof Type: Composition
Stories: 2.0
Taxes: $5,354
Year Built: 1985
Feature Descriptions
Additional Rooms: Bonus Room, Family Room, Great Room
Appliances: Dishwasher
Days on Site: 1
Exterior: Brick
Flooring: Carpet, Hardwood, Tile
Foundation: Block
Interior: Double Vanity, Master On Main Level
Kitchen: Breakfast Bar
Parking Notes: Garage, Carport
Security Features: Carbon Monoxide Detector(s)
Sewer: Septic Tank
Structures: Garage(s), Outbuilding, Second Garage, Shed(s)
Utilities: Cable Available, Electricity Available, Phone Available, Water Available
Water: Public
Water: No Dock Or Boathouse
Local Schools
High School: Alexander
Middle School: Yeager
Elementary School: Bill Arp
Listed By / Shown By
Listed By
Agency Name: Keller Williams Realty Atl. Partners
Agency Phone: 678-775-2600
Shown By
Agency Title: Josey Young & Brady Realty, LLC
Agency Phone: 770-683-1800

Estimate Your Payment
Estimated Payment
$ 1,415.30 per month $856.84 Principal & Interest $446.17 Property Tax $112.29 Homeowner's Insurance
6464 Westerly Way | MLS# 10873611
This single family home located at 6464 Westerly Way, Douglasville, GA 30135 is currently listed for sale with an asking price of $385,000. This property was built in 1985 and has 3 bedrooms and 3 full baths with 2841 sq. ft. Westerly Way is located in the Shadow Wood subdivision. Search Shadow Wood real estate on www.jybrealty.com today.