


BEDS4
BATHS2 full
SQUARE FEET1,801
MLS#10887354
STATUSNew
PROPERTY TYPEResidential - Single Family
SUBDIVISIONGrissom Grove
Property Description
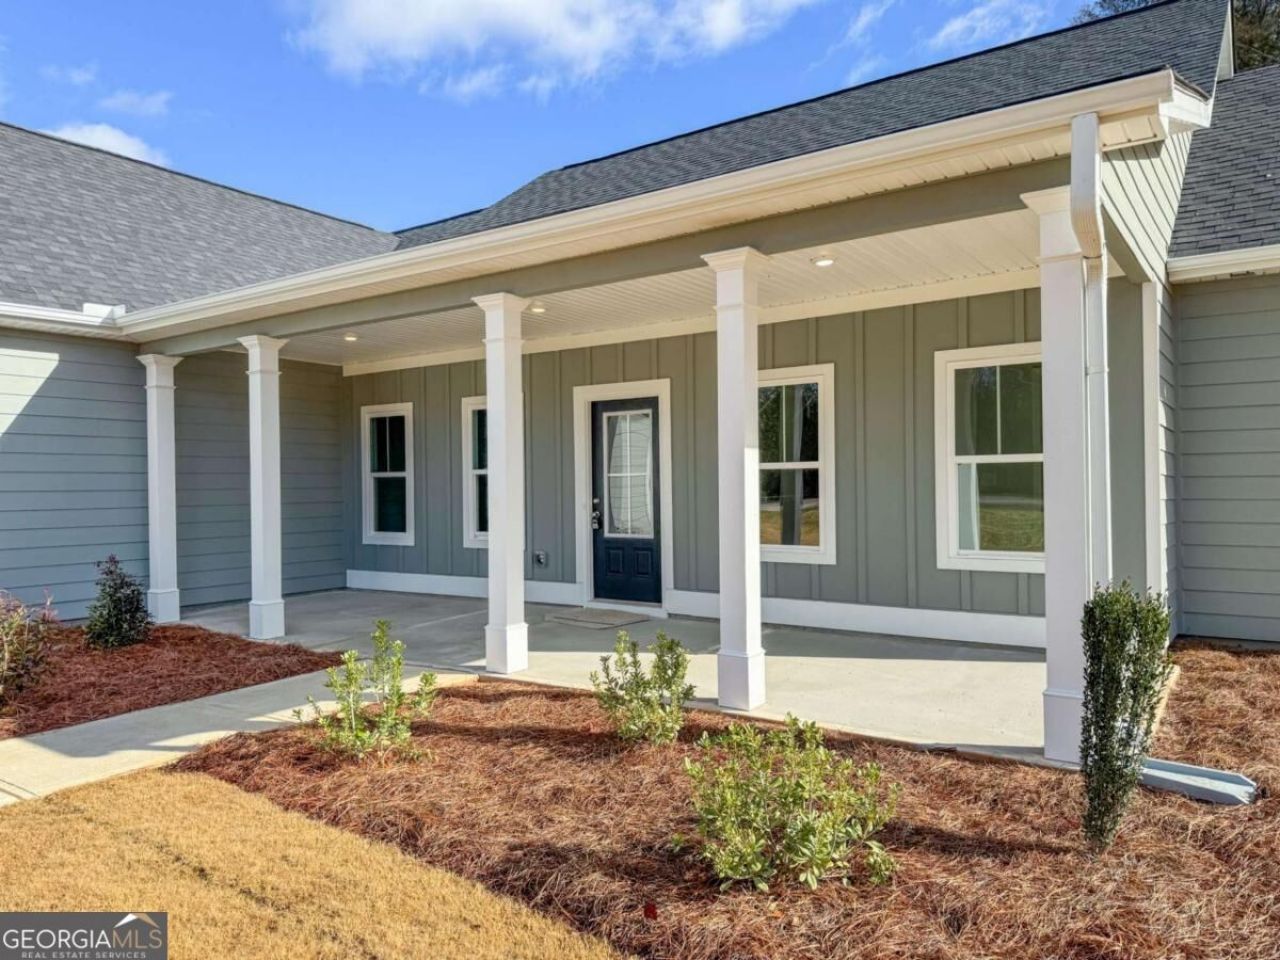
Welcome to the Bradford plan by Chisel Mill Homes, where comfort meets convenience on a generous 1.59 acre lot with no HOA! This thoughtfully designed true ranch home features 4 spacious bedrooms and 2 full baths, offering room to grow and relax. A large kitchen with an oversized island, abundant cabinet space, and seamless flow into the open-concept family room, perfect for entertaining or cozy nights in. The luxurious master suite is a true retreat, complete with double vanities, a separate tile shower, a soaking tub, and a walk-in closet that checks every box. *Photos are from a previously completed home with the same floor plan. Selections and features may vary slightly.
Property Features
Property Type: Residential - Single Family
Basement: None
Cooling: Ceiling Fan(s), Central Air, Electric
Garage: 2 car attached
Heating: Electric
Home Style: Craftsman
Lot Size: 1.59 Acres
Roof Type: Composition
Stories: 1.0
Taxes: $1
Year Built: 2026
Feature Descriptions
Additional Rooms: Family Room, Laundry
Appliances: Dishwasher, Electric Water Heater, Microwave, Range, Stainless Steel Appliance(s)
Days on Site: 8
Flooring: Carpet, Other
Foundation: Slab
Interior: Double Vanity, High Ceilings, Master On Main Level, Separate Shower, Tile Bath, Walk-In Closet(s)
Parking Notes: Garage, Attached, Garage Door Opener
Sewer: Septic Tank
Utilities: Cable Available, Electricity Available, Water Available
Vegetation: Partially Wooded
Water: Well
Local Schools
High School: Greenville
Middle School: Greenville
Elementary School: Other
Listed By / Shown By
Listed By
Agency Name: Chisel Mill Realty
Agency Phone: 770-362-2105
Shown By
Agency Title: Josey Young & Brady Realty, LLC
Agency Phone: 770-683-1800

Estimate Your Payment
Estimated Payment
$ 880.86 per month $778.73 Principal & Interest $0.08 Property Tax $102.05 Homeowner's Insurance
6466 Hwy 100, Unit LOT 2 | MLS# 10887354
This single family home located at 6466 Hwy 100, Unit LOT 2, Hogansville, GA 30230 is currently listed for sale with an asking price of $349,900. This property was built in 2026 and has 4 bedrooms and 2 full baths with 1801 sq. ft. Hwy 100, Unit LOT 2 is located in the Grissom Grove subdivision. Search Grissom Grove real estate on www.jybrealty.com today.