


BEDS3
BATHS2 full 1 partial
SQUARE FEET2,016
MLS#10809814
STATUSNew
PROPERTY TYPEResidential - Single Family
SUBDIVISIONEagle Chase
Property Description
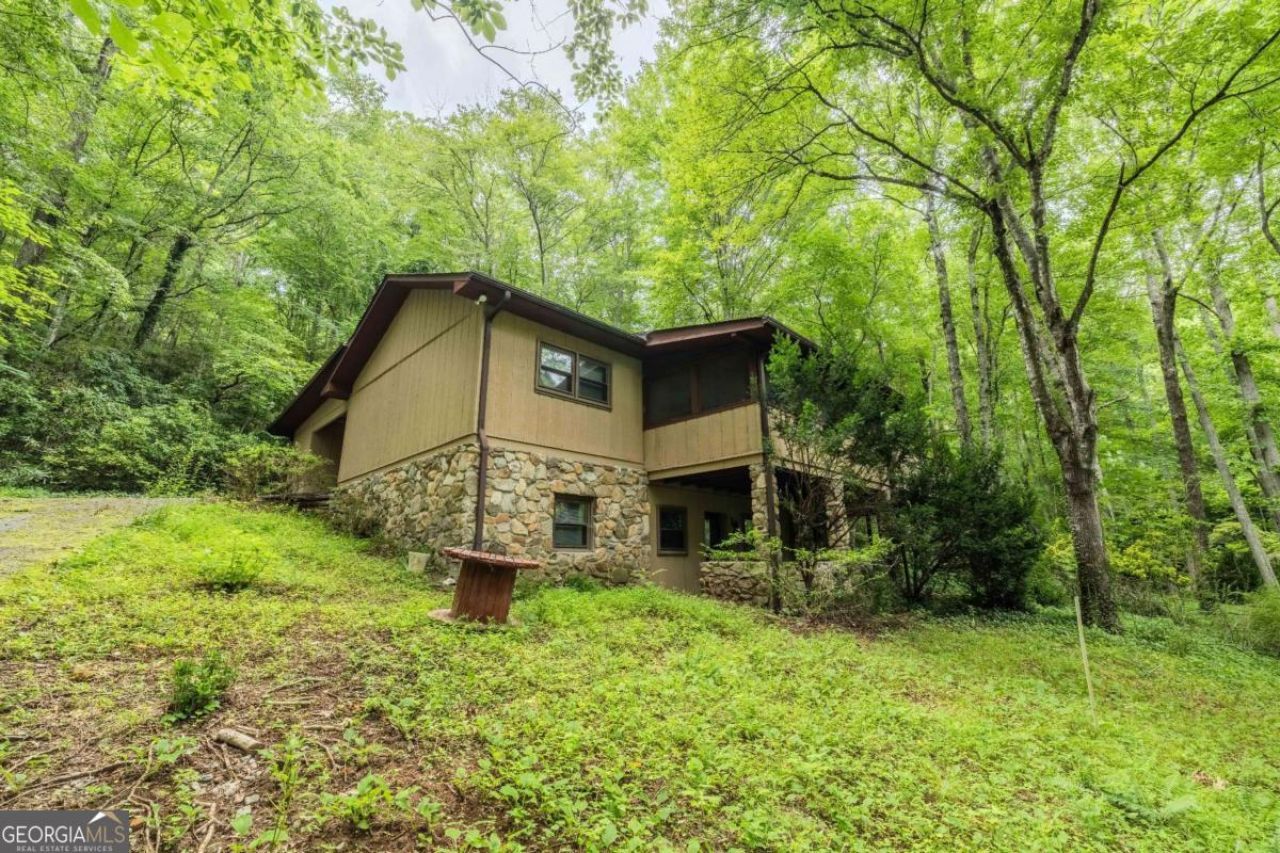
Investor Special with Endless Potential! Opportunity awaits in the well-established Eagle Chase subdivision! Situated on a spacious 0.81-acre lot, this 3-bedroom, 2.5-bath home is ready for its next chapter. With a little TLC, this property offers incredible potential as an investment, rental, or personal residence. Inside, you'll find a full finished basement, a sunroom, and a wood-burning stove that adds warmth and character. Outside, the home features carport parking, additional storage, and attractive rock accents that enhance its curb appeal. Bring your vision and transform this property into something truly special. Being sold as-is.
Property Features
Property Type: Residential - Single Family
Basement: Yes
Basement: Bath Finished, Daylight, Finished
Cooling: Ceiling Fan(s), Central Air
Fireplaces: 1
Garage: 2 car attached
Heating: Heat Pump, Wood
Home Style: Rustic, Traditional
Lot Size: 0.81 Acres
Stories: 2.0
Taxes: $1,021
Year Built: 1979
Feature Descriptions
Additional Rooms: Den, Family Room, Great Room, Sun Room
Appliances: Range, Refrigerator, Washer
Dining Room: Dining Rm/Living Rm Combo
Exterior: Stone, Wood Siding
Fireplace Type: Other, Wood Burning Stove
Flooring: Carpet, Laminate, Tile
Interior: Master On Main Level, Tile Bath, Wet Bar
Parking Notes: Carport, Attached
Sewer: Septic Tank
Topography: Sloped
Utilities: Cable Available, Electricity Available, Underground Utilities, Water Available
Vegetation: Grassed, Partially Wooded
Water: Shared Well
Local Schools
High School: Rabun
Middle School: Rabun
Elementary School: Rabun
Listed By / Shown By
Listed By
Agency Name: Compass
Agency Phone: 404-668-6621
Shown By
Agency Title: Josey Young & Brady Realty, LLC
Agency Phone: 770-683-1800

Estimate Your Payment
Estimated Payment
$ 676.63 per month $523.01 Principal & Interest $85.08 Property Tax $68.54 Homeowner's Insurance
65 Eagle Chase Circle | MLS# 10809814
This single family home located at 65 Eagle Chase Circle, Dillard, GA 30537 is currently listed for sale with an asking price of $235,000. This property was built in 1979 and has 3 bedrooms and 2 full and 1 partial baths with 2016 sq. ft. Eagle Chase Circle is located in the Eagle Chase subdivision. Search Eagle Chase real estate on www.jybrealty.com today.