


BEDS4
BATHS2 full 1 partial
SQUARE FEET1,784
MLS#10838533
STATUSNew
PROPERTY TYPEResidential - Single Family
SUBDIVISIONMeadowcliff
Property Description
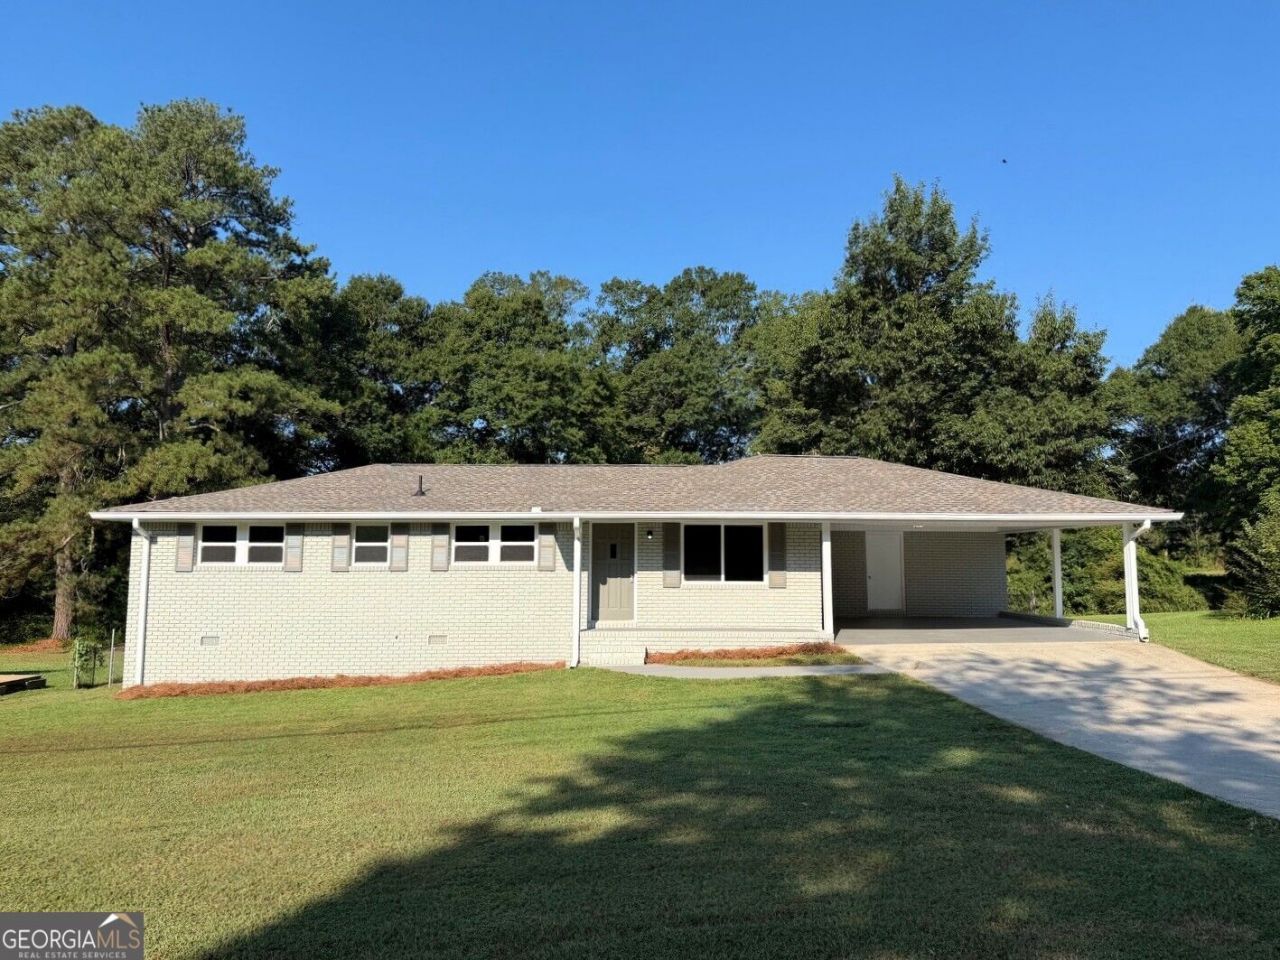
Beautifully renovated brick ranch offering plenty of space and a move-in ready interior! The open-concept layout features a spacious family room that flows into the fully renovated kitchen with a breakfast bar, new cabinets, granite countertops and stainless steel appliances. The kitchen opens to the formal dining area, creating a great layout for everyday living and entertaining. The huge primary suite features a brand-new private bath with dual vanities and a large walk-in closet. Three spacious secondary bedrooms provide plenty of room, including one with its own half bath, while the second full bath is conveniently located in the hallway. Outside, you'll find a 2-car carport with a large storage room and a fenced backyard situated on a 0.53-acre lot. Extensive updates include a new roof, windows, HVAC, kitchen cabinets, bathroom vanities, fixtures, LVP flooring throughout the main living areas and new carpet in the bedrooms, plus more. Conveniently located just minutes from shopping, dining, downtown and everything Carrollton has to offer. Renovated, spacious and ready for its new owners-schedule your showing today!
Property Features
Property Type: Residential - Single Family
Basement: Crawl Space
Cooling: Ceiling Fan(s), Central Air
Garage: 2
Heating: Central, Electric
Home Style: Brick 4 Side, Ranch
Lot Size: 0.53 Acres
Roof Type: Composition
Stories: 1.0
Taxes: $140
Year Built: 1970
Feature Descriptions
Additional Rooms: Family Room, Laundry
Appliances: Electric Water Heater, Microwave, Range, Stainless Steel Appliance(s)
Dining Room: Separate Room
Exterior: Brick
Fencing: Back Yard, Chain Link
Flooring: Carpet, Vinyl
Foundation: Block
Interior: Double Vanity, Master On Main Level, Walk-In Closet(s)
Parking Notes: Carport
Sewer: Septic Tank
Topography: Level
Utilities: Electricity Available, High Speed Internet, Underground Utilities
Water: Public
Window Features: Double Pane Windows
Local Schools
High School: Central
Middle School: Central
Elementary School: Sharp Creek
Listed By / Shown By
Listed By
Agency Name: Sky High Realty
Agency Phone: 770-456-2667
Shown By
Agency Title: Josey Young & Brady Realty, LLC
Agency Phone: 770-683-1800

Estimate Your Payment
Estimated Payment
$ 728.83 per month $634.06 Principal & Interest $11.67 Property Tax $83.10 Homeowner's Insurance
65 W Meadowcliff Circle | MLS# 10838533
This single family home located at 65 W Meadowcliff Circle, Carrollton, GA 30116 is currently listed for sale with an asking price of $284,900. This property was built in 1970 and has 4 bedrooms and 2 full and 1 partial baths with 1784 sq. ft. W Meadowcliff Circle is located in the Meadowcliff subdivision. Search Meadowcliff real estate on www.jybrealty.com today.