


BEDS3
BATHS2 full
SQUARE FEET1,564
MLS#10871828
STATUSNew
PROPERTY TYPEResidential - Single Family
SUBDIVISIONRiverdale Heights
Property Description
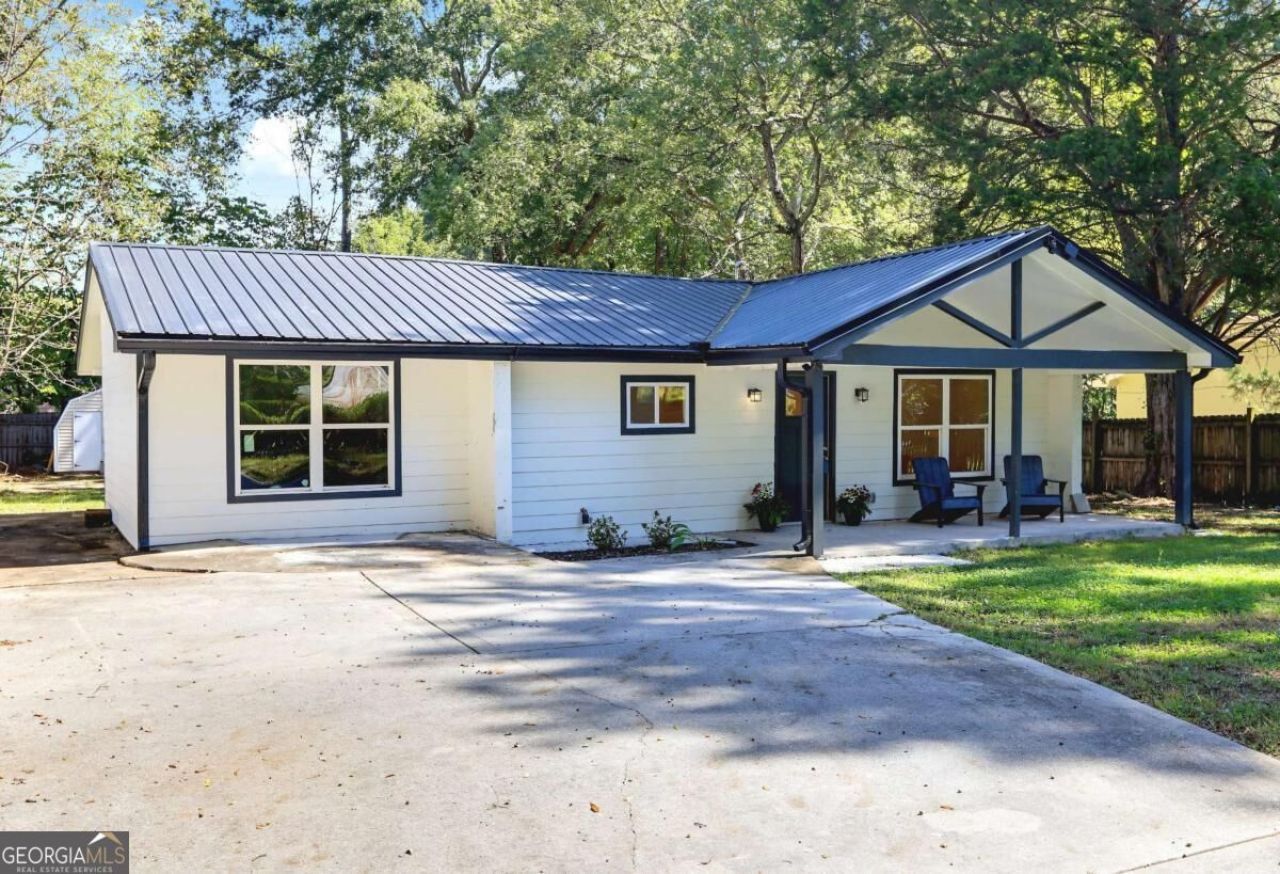
Beautifully renovated 3-bedroom, 2-bath home featuring an open floor plan, vaulted ceilings, recessed lighting, and luxury vinyl plank flooring throughout. The modern kitchen offers white shaker cabinets, granite countertops, a spacious island, and brand-new stainless steel appliances. PRIVATE primary suite features. Major upgrades include a new metal roof, HVAC system, water heater, electrical, and plumbing. Enjoy a spacious fenced backyard with a large concrete patio Located in an established neighborhood with convenient access to shopping, schools, parks, and just minutes to I75 and the airport
Property Features
Property Type: Residential - Single Family
Basement: None
Cooling: Central Air, Electric
Fenced: Yes
Garage: 4
Heating: Central
Home Style: Other, Ranch, Traditional
Lot Size: 0.21 Acres
Roof Type: Metal
Stories: 1.0
Taxes: $3,274
Year Built: 2025
Feature Descriptions
Additional Rooms: Laundry
Amenities: Street Lights, Near Public Transport, Walk To Schools, Near Shopping
Appliances: Cooktop, Electric Water Heater, Microwave
Days on Site: 3
Dining Room: Dining Rm/Living Rm Combo
Exterior: Concrete, Wood Siding
Fencing: Back Yard, Chain Link, Fenced, Front Yard, Privacy, Wood
Flooring: Laminate, Tile
Interior: Master On Main Level, Other, Tile Bath, Walk-In Closet(s)
Kitchen: Breakfast Area, Kitchen Island, Pantry
Parking Notes: Parking Pad
Sewer: Private Sewer
Topography: Level, Private
Utilities: Cable Available, Electricity Available, Natural Gas Available, Phone Available, Water Available
Vegetation: Cleared
Water: Public
Local Schools
High School: Drew
Middle School: Riverdale
Elementary School: Riverdale
Listed By / Shown By
Listed By
Agency Name: Promanage Solutions
Agency Phone: 678-781-7711
Shown By
Agency Title: Josey Young & Brady Realty, LLC
Agency Phone: 770-683-1800

Estimate Your Payment
Estimated Payment
$ 901.89 per month $556.17 Principal & Interest $272.83 Property Tax $72.89 Homeowner's Insurance
6532 Voyles Drive | MLS# 10871828
This single family home located at 6532 Voyles Drive, Riverdale, GA 30274 is currently listed for sale with an asking price of $249,900. This property was built in 2025 and has 3 bedrooms and 2 full baths with 1564 sq. ft. Voyles Drive is located in the Riverdale Heights subdivision. Search Riverdale Heights real estate on www.jybrealty.com today.