


BEDS3
BATHS2 full
SQUARE FEET1,412
MLS#10857528
STATUSUnder Contract
PROPERTY TYPEResidential - Single Family
SUBDIVISIONHUNTINGTON CROSSING
Property Description
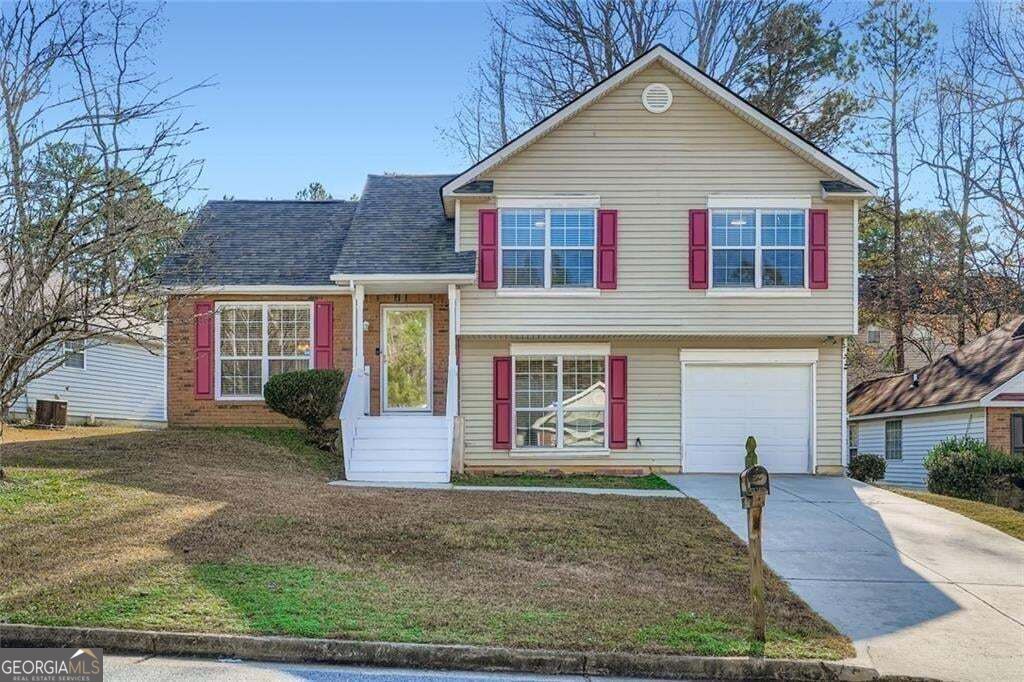
Welcome to this beautiful updated 3 bedroom, 2 bath home designed for comfortable living with modern finishes. This is a move-in ready must-see! Featuring high ceilings, fresh paint, gleaming LVP flooring on the main, brand-new plush carpet upstairs, updated lighting with abundant natural light throughout. The separate dining area is great for those memorable dinners under new lighting and a view to the open kitchen with stainless & black appliances and extra seating at the snack bar. Upstairs, the spacious primary suite offers a spa-like bath complete with a new double sink vanity, a deep soaking tub and separate shower. All bedrooms feature soft new carpet and ceiling fans with remote controls. The inviting lower-level family room has a warm cozy fireplace creating the perfect gathering space for relaxing nights & hosting guests. Convenient highlights include a dedicated laundry room, new window blinds, updated ceiling fans, and thoughtful modern touches throughout. Step out into a large backyard with patio space ideal for morning coffee and outdoor entertaining. Beautifully updated, maintained, and truly turnkey. Call for your private showing today!
Property Features
Property Type: Residential - Single Family
Basement: None
Cooling: Central Air, Ceiling Fan(s)
Fireplaces: 1
Garage: 2 car attached
Heating: Central, Natural Gas
Home Style: Traditional
Lot Size: 0.14 Acres
Roof Type: Composition
Stories: 2.0
Taxes: $4,323
Year Built: 1995
Feature Descriptions
Additional Rooms: Family Room, Laundry
Amenities: Street Lights
Appliances: Dishwasher, Disposal, Refrigerator, Gas Water Heater, Range
Days on Site: 29
Exterior: Wood Siding
Fireplace Type: Gas Starter
Flooring: Carpet, Vinyl, Tile
Interior: Tray Ceiling(s)
Kitchen: Breakfast Bar
Parking Notes: Garage, Attached
Security Features: Smoke Detector(s)
Sewer: Public Sewer
Topography: Private
Utilities: Electricity Available, Natural Gas Available, Phone Available, Sewer Available, Water Available
Water: Public
Window Features: Double Pane Windows
Local Schools
High School: Stephenson
Middle School: Stephenson
Elementary School: Ashford Park
Listed By / Shown By
Listed By
Agency Name: BHHS Georgia Properties
Agency Phone: 404-266-8100
Shown By
Agency Title: Josey Young & Brady Realty, LLC
Agency Phone: 770-683-1800

Estimate Your Payment
Estimated Payment
$ 988.30 per month $555.28 Principal & Interest $360.25 Property Tax $72.77 Homeowner's Insurance
6543 Alford Way | MLS# 10857528
This single family home located at 6543 Alford Way, Lithonia, GA 30058 is currently listed for sale with an asking price of $249,500. This property was built in 1995 and has 3 bedrooms and 2 full baths with 1412 sq. ft. Alford Way is located in the HUNTINGTON CROSSING subdivision. Search HUNTINGTON CROSSING real estate on www.jybrealty.com today.