


BEDS5
BATHS2 full 1 partial
MLS#10803848
STATUSNew
PROPERTY TYPEResidential - Single Family
SUBDIVISIONWaterford Commons
Property Description
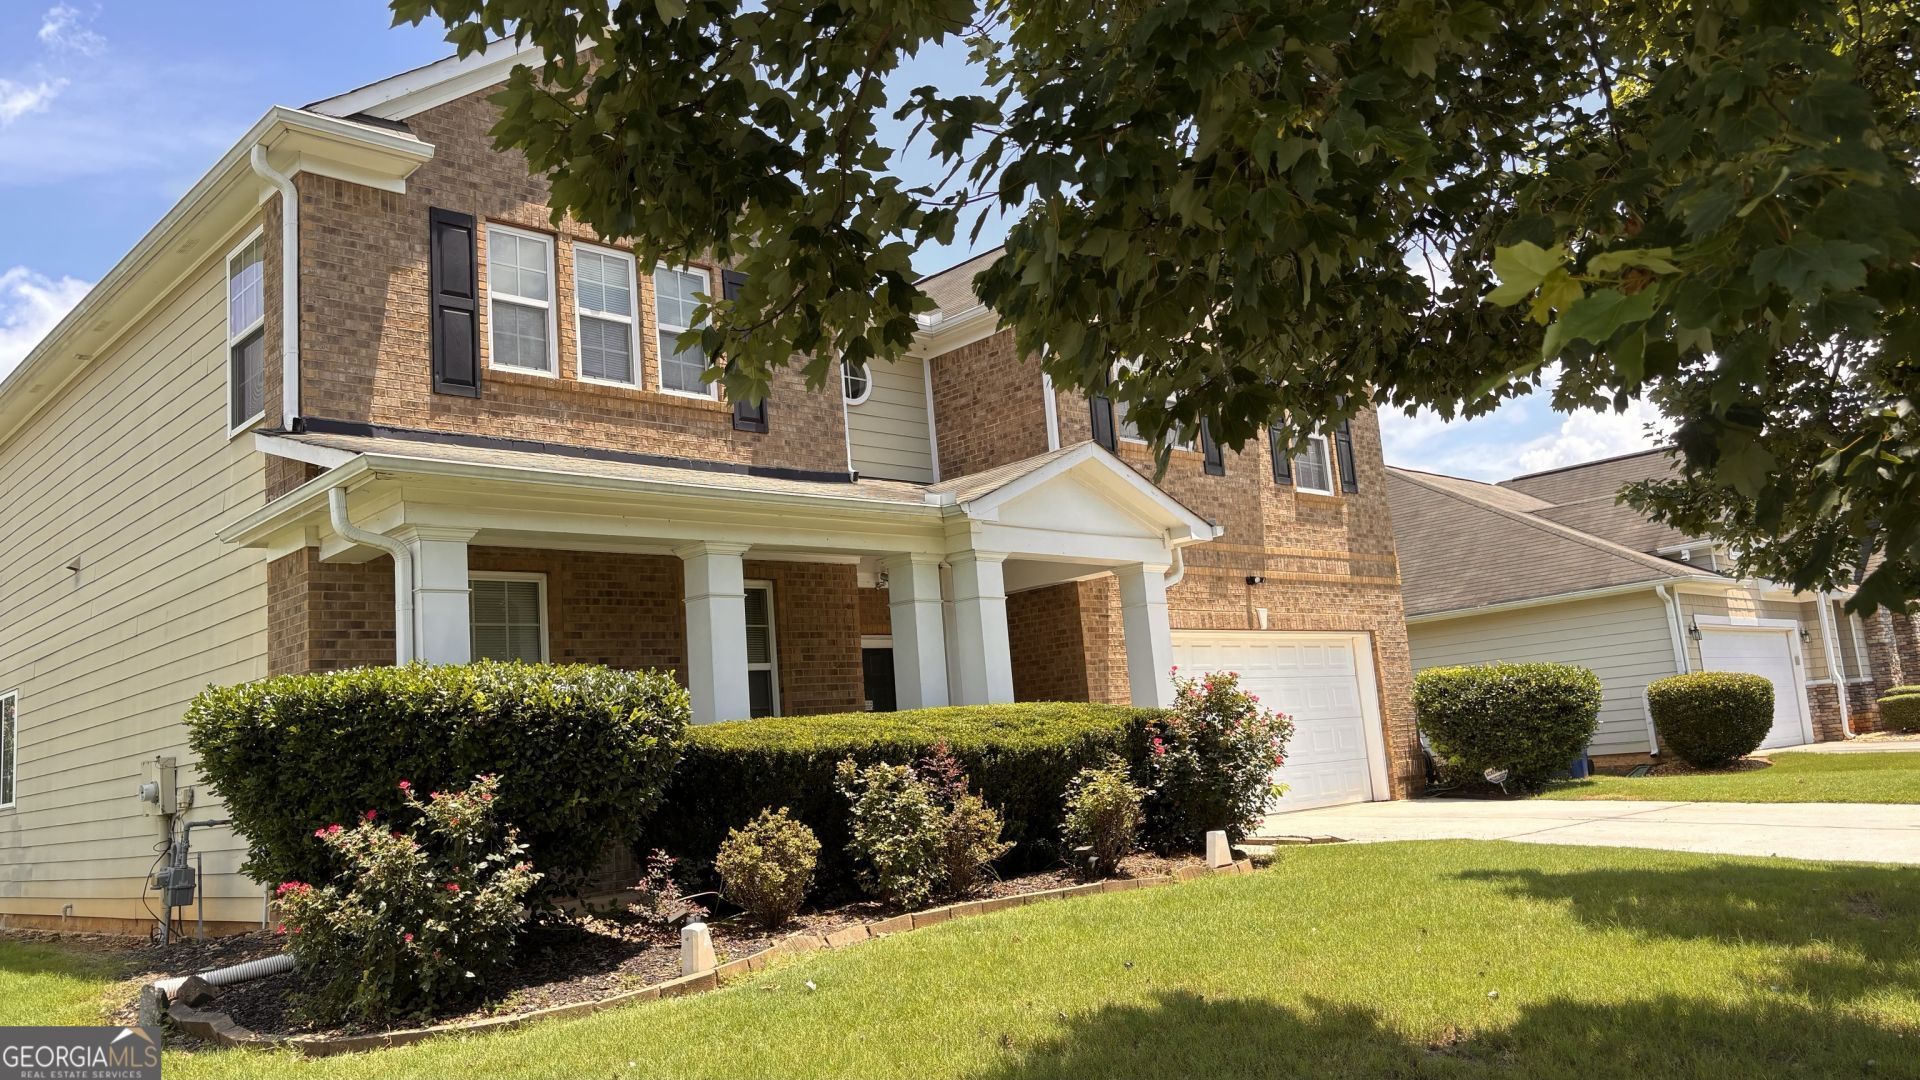
This is just What You Have Been Waiting For! Fabulously gorgeous 2-story brick-front home with approx 3,642 sq. ft. of space to grow! Only 15-20 minutes to Atlanta Hartsfield Airport. Main Level: Features an oversized living and dining area, a huge kitchen with a massive island and endless cabinetry, an eat-in kitchen area, a large family room, a convenient powder room, and a flexible study/bedroom. Upper Level: Features a massive primary suite with a dedicated sitting area, an oversized walk-in closet, and a primary bath with a double vanity and separate shower-plus 3 additional spacious bedrooms. Exterior: Complete with a 2-car garage, a large parking pad, and professional landscaping. Bonus: Seller will consider paying buyer closing costs!
Property Features
Property Type: Residential - Single Family
Basement: None
Cooling: Central Air, Dual
Fireplaces: 1
Garage: 2 car attached
Heating: Central, Dual
Home Style: Brick Front
Lot Size: 0.09 Acres
Roof Type: Composition
Stories: 2.0
Taxes: $6,377
Year Built: 2006
Feature Descriptions
Additional Rooms: Den, Family Room, Laundry, Library, Office
Appliances: Dishwasher, Disposal, Gas Water Heater, Microwave, Range
Days on Site: 6
Dining Room: Dining Rm/Living Rm Combo
Exterior: Brick
Fireplace Type: Family Room
Flooring: Carpet, Hardwood, Tile
Foundation: Slab
Interior: Double Vanity, High Ceilings, In-Law Floorplan, Separate Shower, Tile Bath, Walk-In Closet(s)
Kitchen: Breakfast Area, Breakfast Bar, Kitchen Island, Pantry, Solid Surface Counters, Walk-in Pantry
Parking Notes: Garage, Attached, Parking Pad, Parking Shed, Garage Door Opener
Security: yes
Security Features: Open Access, Security System, Smoke Detector(s)
Sewer: Public Sewer
Topography: Level, Open Lot
Utilities: Cable Available, High Speed Internet, Natural Gas Available, Sewer Connected, Underground Utilities
Water: Public
Local Schools
High School: Westlake
Middle School: Sandtown
Elementary School: Stonewall Tell
Listed By / Shown By
Listed By
Agency Name: Fairley Realty LLC
Agency Phone: 404-392-1633
Shown By
Agency Title: Josey Young & Brady Realty, LLC
Agency Phone: 770-683-1800

Estimate Your Payment
Estimated Payment
$ 1,412.20 per month $778.73 Principal & Interest $531.42 Property Tax $102.05 Homeowner's Insurance
6585 Waterton Avenue Sw | MLS# 10803848
This single family home located at 6585 Waterton Avenue Sw, South Fulton, GA 30331 is currently listed for sale with an asking price of $349,900. This property was built in 2006 and has 5 bedrooms and 2 full and 1 partial baths. Waterton Avenue Sw is located in the Waterford Commons subdivision. Search Waterford Commons real estate on www.jybrealty.com today.