


BEDS4
BATHS2 full 1 partial
SQUARE FEET2,600
MLS#10891799
STATUSNew
PROPERTY TYPEResidential - Single Family
SUBDIVISIONCreekside Village
Property Description
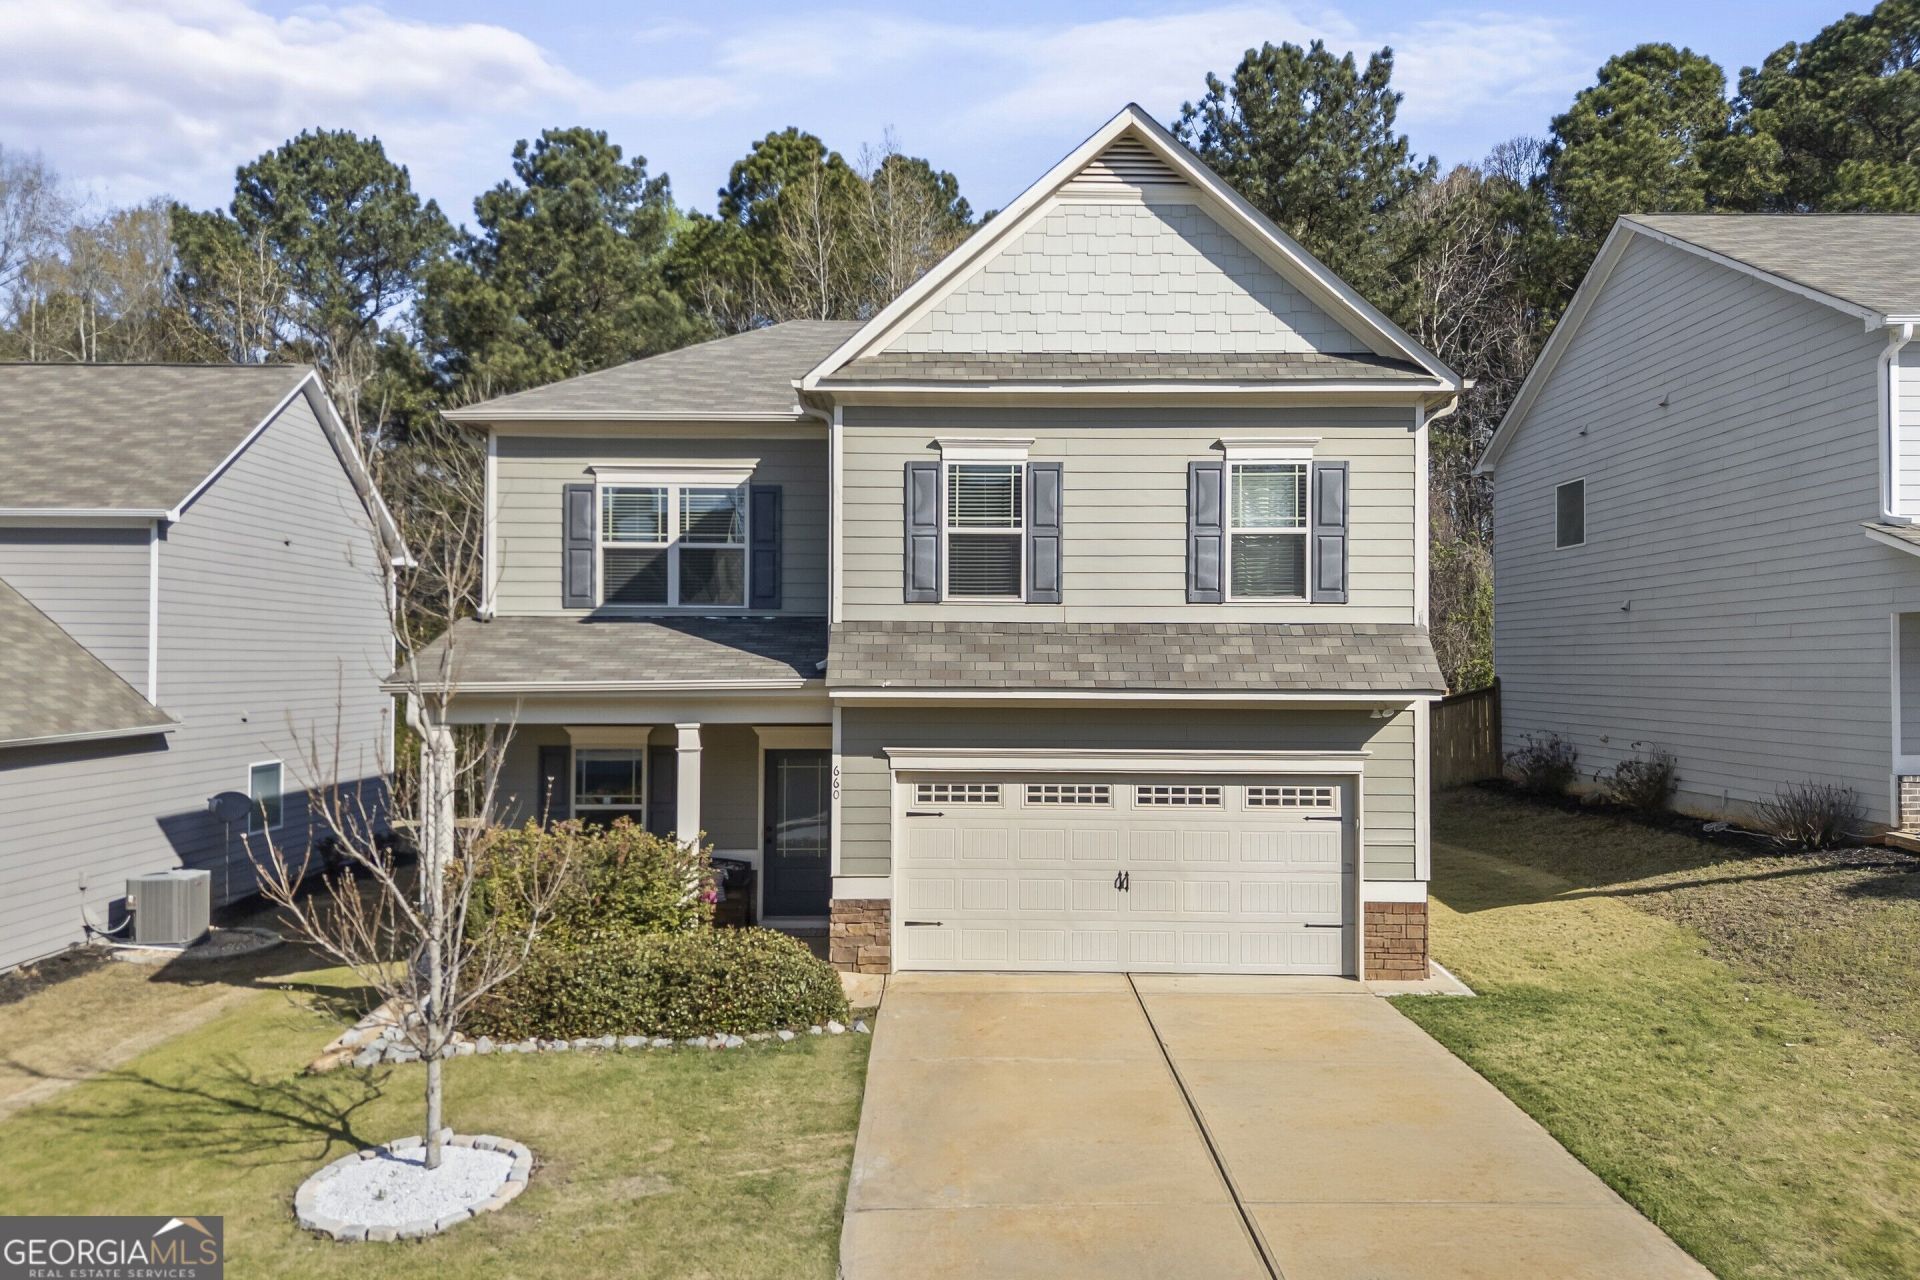
Priced to sell. Four-bedroom, 2.5-bath two-story Craftsman in Creekside Village. The main level has crown molding, recessed lighting and an open-concept layout. The kitchen has white shaker cabinetry, granite countertops, a large center island with seating, a gray subway tile backsplash, stainless steel appliances, pendant lighting and a built-in desk area. The kitchen opens to the family room with a fireplace, and the adjoining dining area is next to it. Upstairs, the oversized primary suite has a tray ceiling, ceiling fan and space for a sitting area. The renovated primary bath has a luxurious, spa-inspired design with a floating double vanity, black fixtures, marble-look tile flooring and an oversized walk-in shower with dual showerheads, frameless glass, a built-in niche and a window. The walk-in closet is off the primary suite. The covered patio has room for outdoor dining and overlooks a wooded view. Creekside Village amenities include a clubhouse, swimming pool and private access to Hoschton Park. Close to Downtown Braselton, shopping, dining and I-85.
Property Features
Property Type: Residential - Single Family
Basement: None
Cooling: Ceiling Fan(s), Central Air, Electric
Fireplaces: 1
Heating: Electric, Zoned
Home Style: Craftsman, Traditional
Lot Size: 0.15 Acres
Roof Type: Composition
Stories: 1.0
Taxes: $5,467
Year Built: 2018
Feature Descriptions
Additional Rooms: Foyer
Amenities: Pool, Sidewalks, Street Lights, Walk To Schools, Near Shopping
Appliances: Convection Oven, Dishwasher, Disposal, Microwave, Range, Stainless Steel Appliance(s)
Exterior: Stone
Fireplace Type: Factory Built, Family Room, Living Room
Flooring: Carpet, Hardwood
Foundation: Slab
Interior: Double Vanity, High Ceilings, Tile Bath, Tray Ceiling(s), Entrance Foyer, Walk-In Closet(s)
Kitchen: Breakfast Area, Breakfast Bar, Breakfast Room, Kitchen Island, Pantry, Solid Surface Counters
Parking Notes: Garage, Kitchen Level, Garage Door Opener
Security Features: Smoke Detector(s)
Sewer: Public Sewer
Swimming Pool: Yes
Topography: Level
Utilities: Cable Available, Electricity Available, High Speed Internet, Natural Gas Available, Phone Available, Sewer Connected, Underground Utilities, Water Available
Vegetation: Grassed, Partially Wooded
Water: Public
Window Features: Double Pane Windows
Local Schools
High School: Jackson
Middle School: West Jackson
Elementary School: West Jackson
Listed By / Shown By
Listed By
Agency Name: Real Broker, LLC
Agency Phone: 678-730-7110
Shown By
Agency Title: Josey Young & Brady Realty, LLC
Agency Phone: 770-683-1800

Estimate Your Payment
Estimated Payment
$ 1,459.96 per month $888.00 Principal & Interest $455.58 Property Tax $116.38 Homeowner's Insurance
660 Country Ridge Drive | MLS# 10891799
This single family home located at 660 Country Ridge Drive, Hoschton, GA 30548 is currently listed for sale with an asking price of $399,000. This property was built in 2018 and has 4 bedrooms and 2 full and 1 partial baths with 2600 sq. ft. Country Ridge Drive is located in the Creekside Village subdivision. Search Creekside Village real estate on www.jybrealty.com today.