


BEDS3
BATHS2 full 1 partial
SQUARE FEET1,854
MLS#10793728
STATUSActive
PROPERTY TYPEResidential - Townhouse
SUBDIVISIONLaurelwood
Property Description
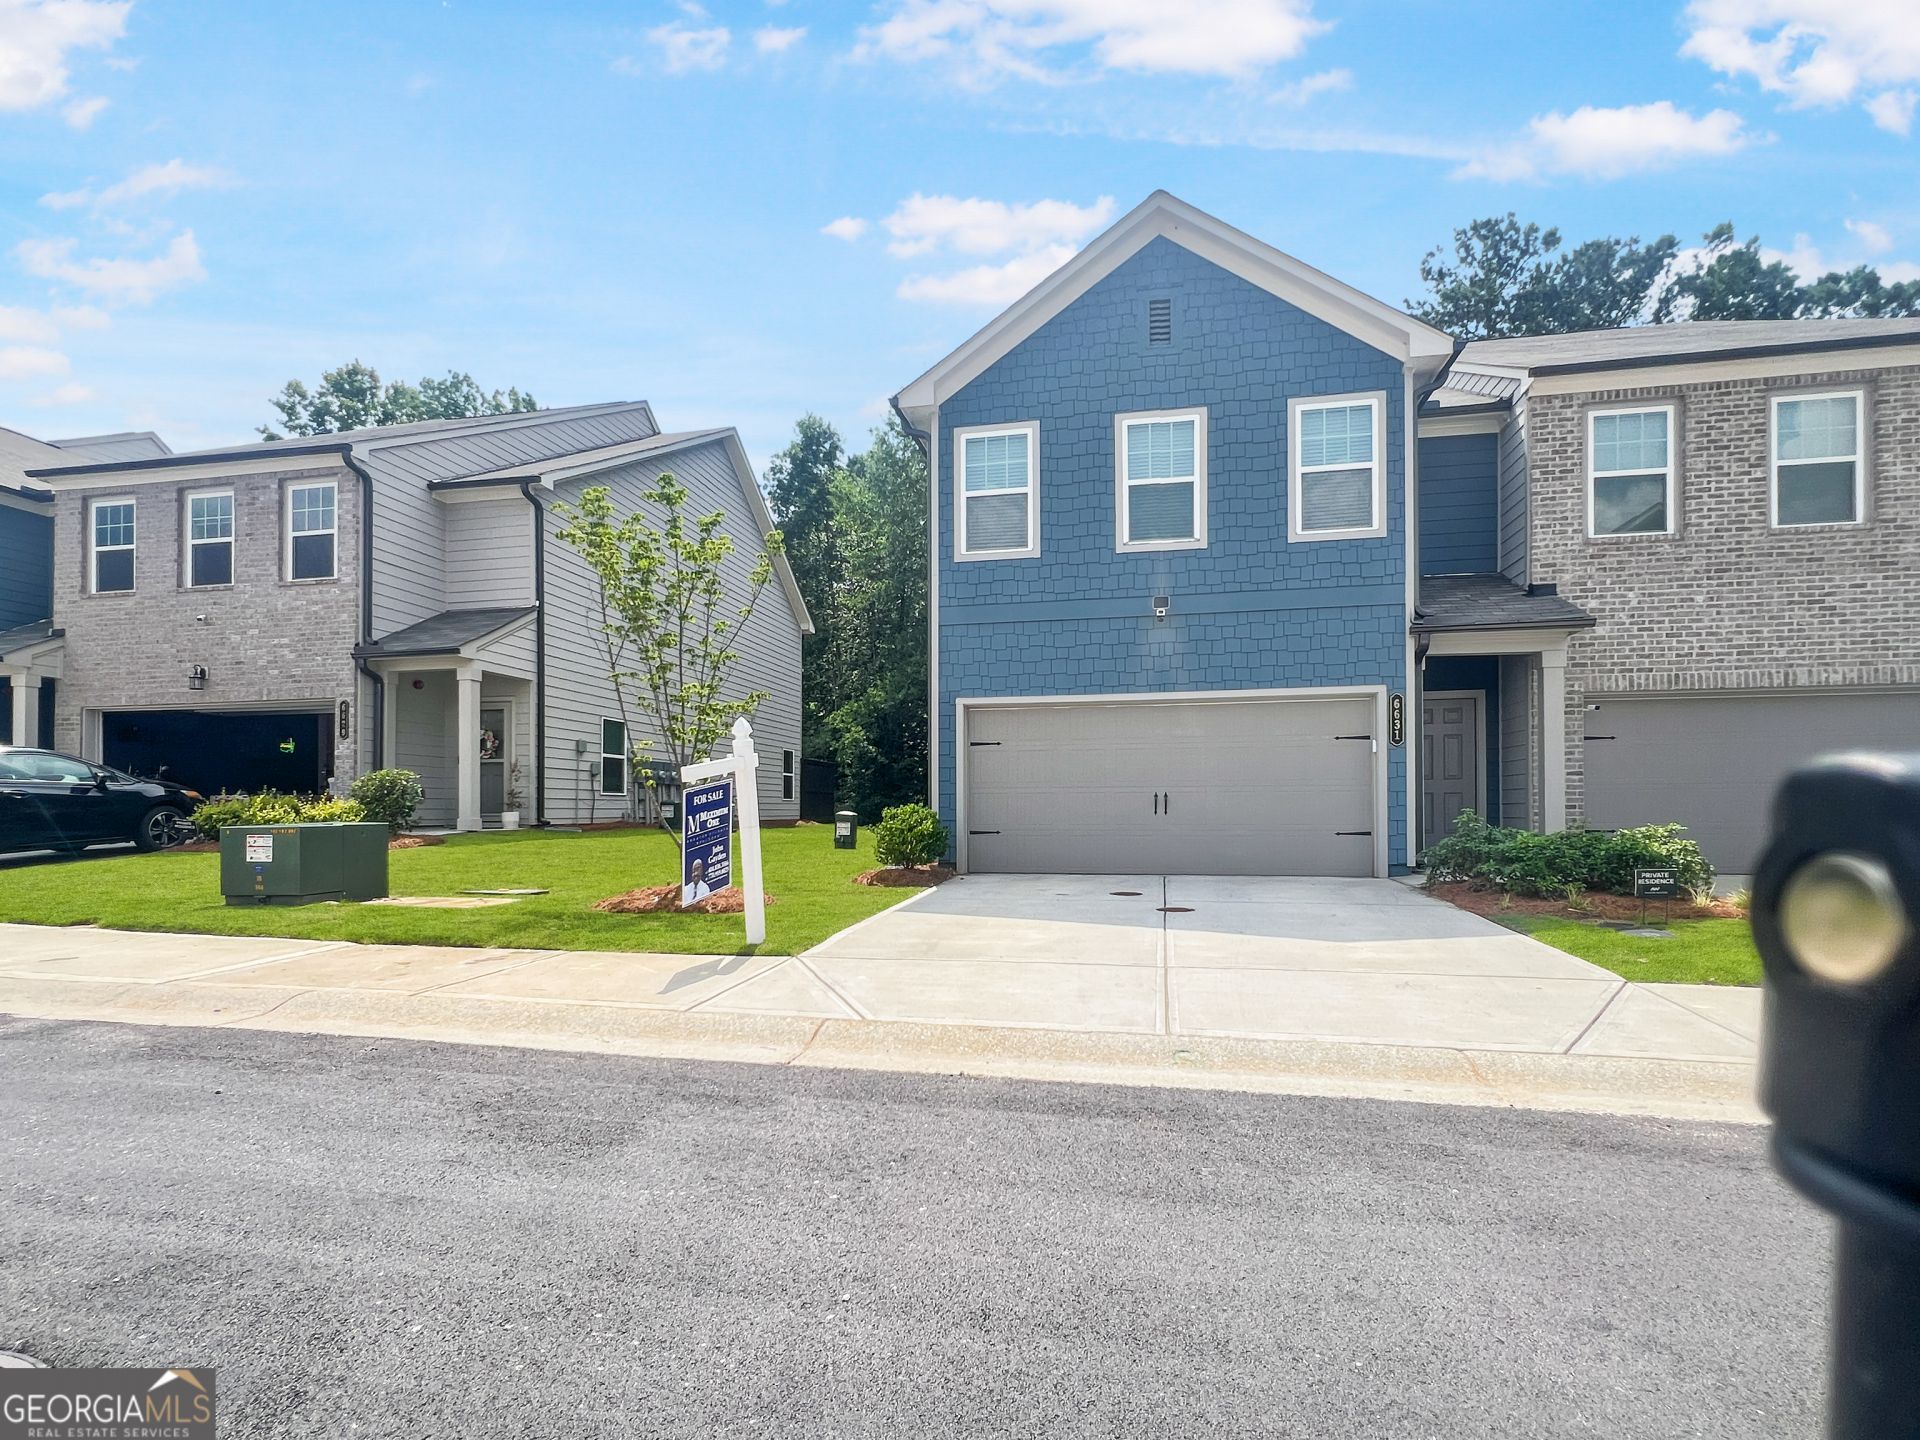
SELLER SAID SELL!!! Beautifully well maintained corner unit. 6631 Wyndall Dr boast a large gorgeous modern open floor plan with 2 car garage. Built for todays family, this home has stainless steel appliance packet with gas stove (with raised burners), large quartz counter topped island and a breakfast nook that over look a beautiful living room. This floor also offers ample closet space, a large half bath and LVP flooring throughout first floor. The second floor has two large secondary bedrooms a large full bath and a master suite that worth it all. This end unit comes on a large level corner lot. The community has a large cabana style club house and swimming pool for hours of relaxation. The community also offer quiet living and a dog park for the little fellows to roam and enjoy outdoor time. This home is walking distance to Arbor Place Mall, Target, all the amenities for comfortable everyday living. A short driving distance from downtown Douglasville and a number of parks and recreations. Approximately 5 minutes for I20, 25 minutes from downtown Atlanta and 35 minutes from Hartsfield Jackson Airport. Contact me today for your private tour.
Property Features
Property Type: Residential - Townhouse
Basement: None
Cooling: Ceiling Fan(s), Central Air
Garage: 2 car attached
Heating: Central, Electric
Lot Size: 0.03 Acres
Roof Type: Composition
Stories: 2.0
Taxes: $7,000
Year Built: 2024
Feature Descriptions
Additional Rooms: Family Room, Laundry
Amenities: Pool, Sidewalks, Street Lights
Appliances: Dishwasher, Disposal, Microwave, Range, Stainless Steel Appliance(s)
Days on Site: 113
Exterior: Wood Siding
Flooring: Carpet, Laminate
Foundation: Slab
Interior: Double Vanity
Kitchen: Breakfast Area, Kitchen Island
Parking Notes: Attached
Sewer: Public Sewer
Swimming Pool: Yes
Topography: Corner Lot, Level
Utilities: Natural Gas Available, Underground Utilities
Water: Public
Local Schools
High School: Chapel Hill
Middle School: Chestnut Log
Elementary School: Arbor Station
Listed By / Shown By
Listed By
Agency Name: Maximum One Grt. Atl. REALTORS
Agency Phone: 770-919-8825
Shown By
Agency Title: Josey Young & Brady Realty, LLC
Agency Phone: 770-683-1800

Estimate Your Payment
Estimated Payment
$ 1,439.19 per month $756.69 Principal & Interest $583.33 Property Tax $99.17 Homeowner's Insurance
6631 Wyndall Drive | MLS# 10793728
This townhouse located at 6631 Wyndall Drive, Douglasville, GA 30135 is currently listed for sale with an asking price of $339,999. This property was built in 2024 and has 3 bedrooms and 2 full and 1 partial baths with 1854 sq. ft. Wyndall Drive is located in the Laurelwood subdivision. Search Laurelwood real estate on www.jybrealty.com today.