


BEDS3
BATHS2 full 1 partial
SQUARE FEET1,800
MLS#10874166
STATUSNew
PROPERTY TYPEResidential - Townhouse
SUBDIVISIONLaurelwood
Property Description
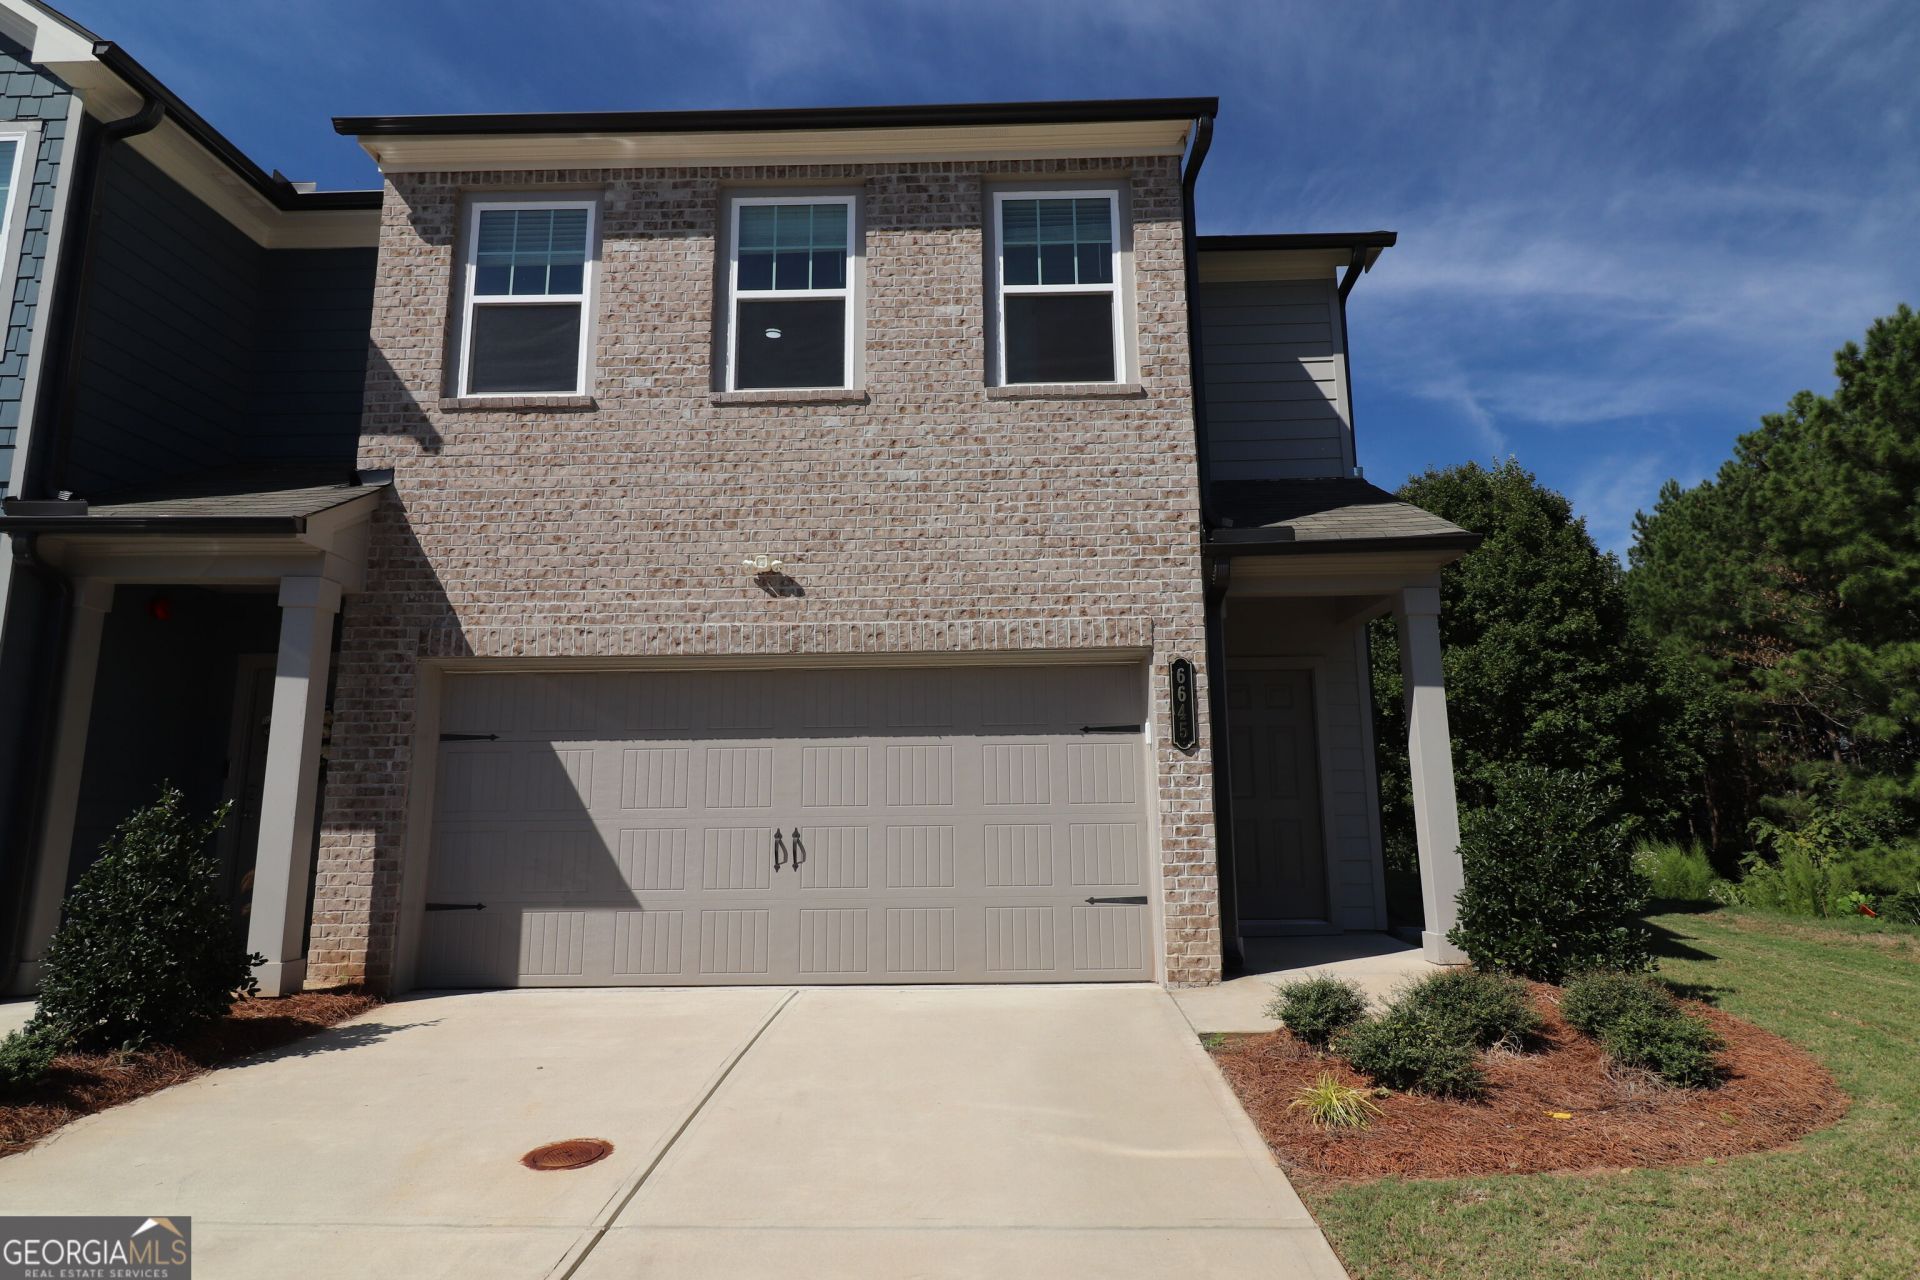
This practically new Craftsman style Townhouse offers 3 bedrooms and 2.5 bathrooms with an open floor plan. The kitchen features granite countertops, stainless steel appliances, and an island that creates a functional hub for daily activities. The open design allows natural flow between rooms, maximizing space throughout the home. Central Heat and Air maintains comfort year-round. The home is located in Douglasville next to the Mall. This property presents a solid residential option for buyers seeking a new yet established neighborhood residence. A two car garage provides ample storage and vehicle parking. This is a Fannie Mae HomePath property.
Property Features
Property Type: Residential - Townhouse
Basement: None
Cooling: Ceiling Fan(s), Central Air, Electric
Garage: 2 car attached
Heating: Central, Forced Air, Natural Gas
Home Style: Traditional
Lot Size: 0.03 Acres
Roof Type: Composition
Stories: 2.0
Taxes: $5,785
Year Built: 2024
Feature Descriptions
Additional Rooms: Foyer, Laundry
Amenities: Pool, Street Lights
Appliances: Dishwasher, Disposal, Electric Water Heater, Microwave, Range, Stainless Steel Appliance(s)
Days on Site: 1
Exterior: Brick, Concrete
Flooring: Vinyl
Foundation: Slab
Interior: Double Vanity, Separate Shower
Kitchen: Breakfast Area, Kitchen Island
Parking Notes: Garage, Attached, Kitchen Level, Garage Door Opener
Security: yes
Security Features: Carbon Monoxide Detector(s), Security System, Smoke Detector(s)
Sewer: Public Sewer
Swimming Pool: Yes
Topography: Zero Lot Line
Utilities: Cable Available, Electricity Available, High Speed Internet, Natural Gas Available, Phone Available, Sewer Connected, Underground Utilities, Water Available
Water: Public
Window Features: Double Pane Windows
Local Schools
High School: Chapel Hill
Middle School: Chestnut Log
Elementary School: Arbor Station
Listed By / Shown By
Listed By
Agency Name: A Plus Realty Georgia
Agency Phone: 770-505-7272
Shown By
Agency Title: Josey Young & Brady Realty, LLC
Agency Phone: 770-683-1800

Estimate Your Payment
Estimated Payment
$ 1,287.60 per month $712.18 Principal & Interest $482.08 Property Tax $93.33 Homeowner's Insurance
6645 Wyndale Drive | MLS# 10874166
This townhouse located at 6645 Wyndale Drive, Douglasville, GA 30135 is currently listed for sale with an asking price of $320,000. This property was built in 2024 and has 3 bedrooms and 2 full and 1 partial baths with 1800 sq. ft. Wyndale Drive is located in the Laurelwood subdivision. Search Laurelwood real estate on www.jybrealty.com today.