


BEDS3
BATHS2 full
SQUARE FEET1,842
MLS#10800704
STATUSNew
PROPERTY TYPEResidential - Single Family
SUBDIVISIONAshland Estates
Property Description
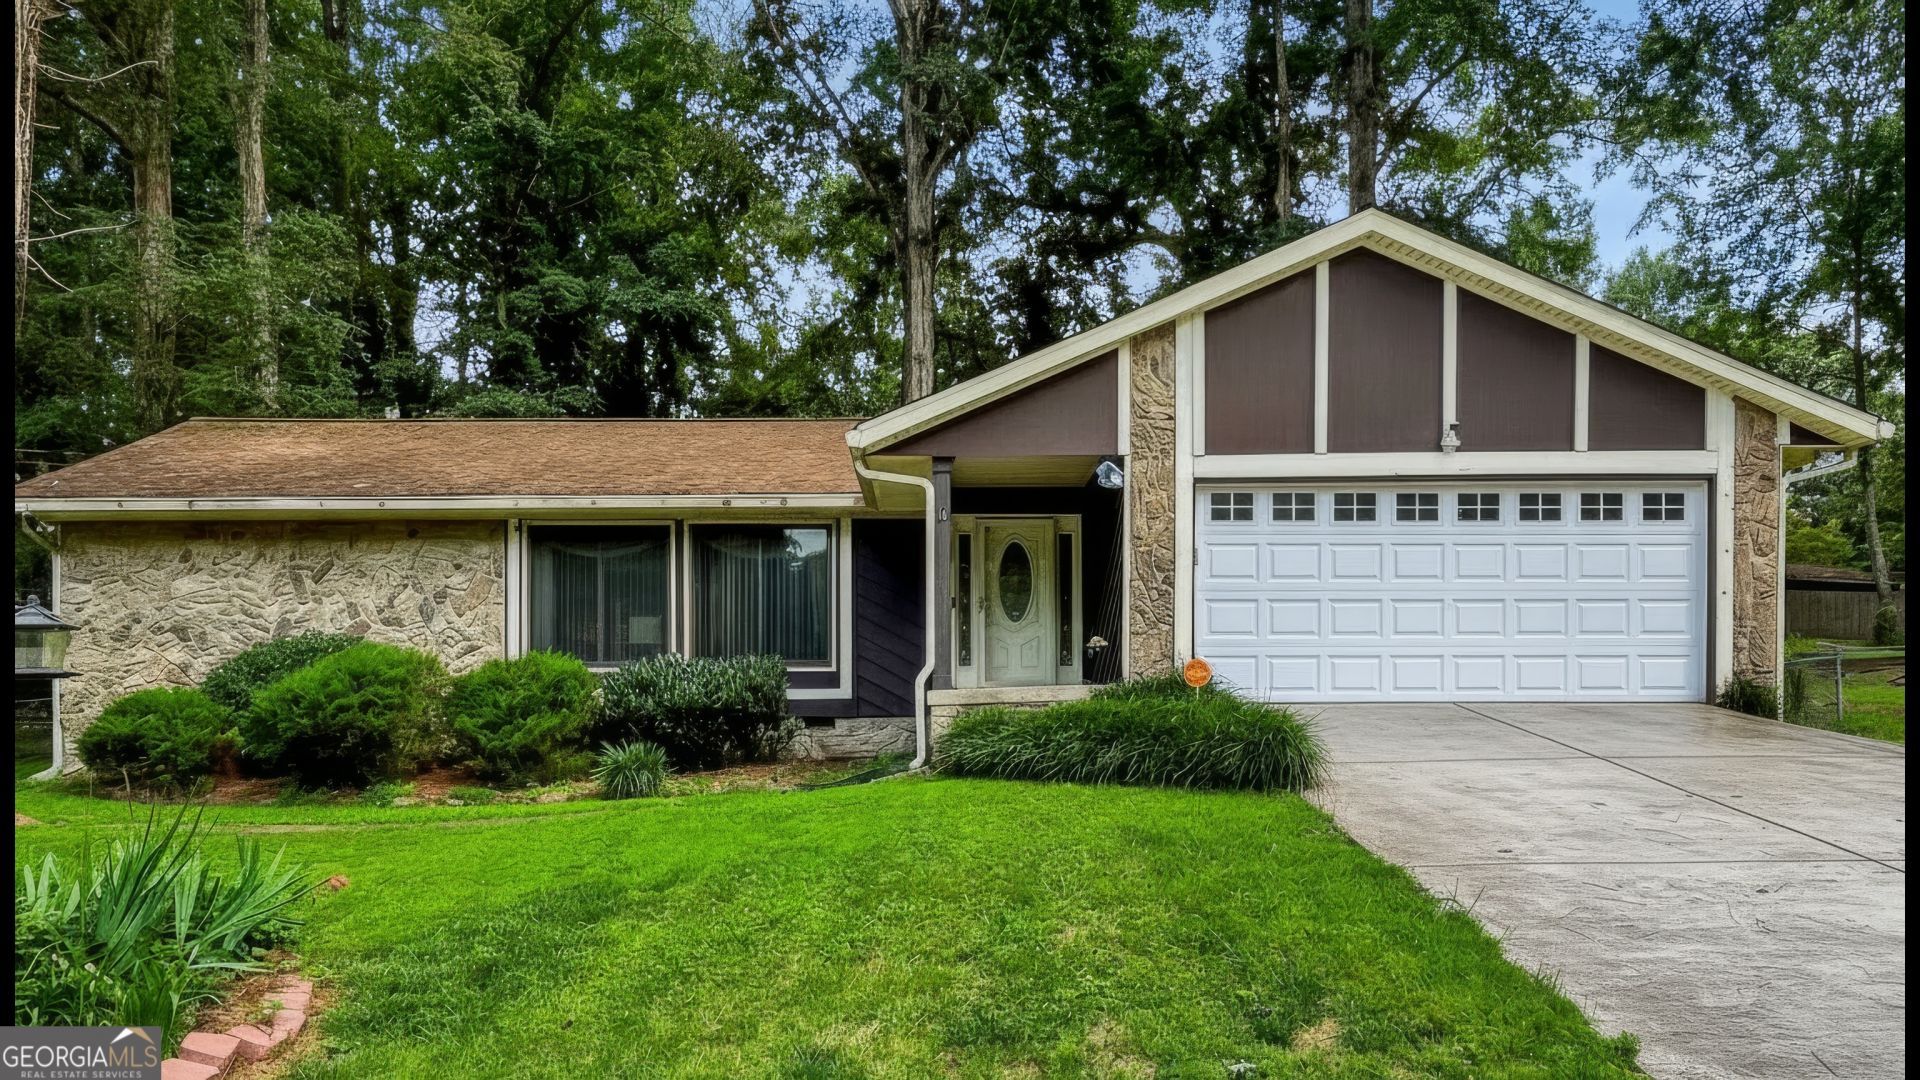
Welcome home to this beautifully maintained ranch in an established neighborhood with no HOA! Situated on a spacious, fully fenced backyard, this property features a screened-in porch that extends the home's outdoor living space. Inside, you'll find all bedrooms conveniently located on the main level, including an oversized primary suite with a soaking tub, walk-in closet, and generous living space. The open-concept kitchen overlooks the family room, creating a functional layout for everyday living, while the separate dining area provides additional space for meals and gatherings. Conveniently located with easy access to Hartsfield-Jackson Atlanta International Airport, shopping, dining, and major highways, this move-in-ready home offers comfortable single-level living with plenty of indoor and outdoor space. Schedule your showing today!
Property Features
Property Type: Residential - Single Family
Basement: None
Cooling: Ceiling Fan(s), Heat Pump
Fireplaces: 2
Heating: Electric
Home Style: Ranch, Traditional
Lot Size: 0.41 Acres
Roof Type: Composition
Stories: 1.0
Taxes: $3,534
Year Built: 1973
Feature Descriptions
Additional Rooms: Family Room, Foyer
Appliances: Dishwasher, Electric Water Heater, Microwave, Range, Water Softener
Exterior: Wood Siding
Flooring: Hardwood, Laminate, Tile
Interior: Double Vanity, Master On Main Level, Roommate Plan, Walk-In Closet(s)
Kitchen: Breakfast Area, Breakfast Bar, Pantry
Parking Notes: Garage, Parking Pad
Sewer: Septic Tank
Utilities: Cable Available, Electricity Available, Other, Phone Available
Water: Public
Local Schools
High School: North Clayton
Middle School: North Clayton
Elementary School: Oliver
Listed By / Shown By
Listed By
Agency Name: Legacy South Real Estate Group
Agency Phone: 678-767-9201
Shown By
Agency Title: Josey Young & Brady Realty, LLC
Agency Phone: 770-683-1800

Estimate Your Payment
Estimated Payment
$ 961.57 per month $589.78 Principal & Interest $294.50 Property Tax $77.29 Homeowner's Insurance
6679 Judy Lane | MLS# 10800704
This single family home located at 6679 Judy Lane, Riverdale, GA 30296 is currently listed for sale with an asking price of $265,000. This property was built in 1973 and has 3 bedrooms and 2 full baths with 1842 sq. ft. Judy Lane is located in the Ashland Estates subdivision. Search Ashland Estates real estate on www.jybrealty.com today.