


BEDS3
BATHS2 full 1 partial
SQUARE FEET1,506
MLS#10888729
STATUSNew
PROPERTY TYPEResidential - Single Family
SUBDIVISIONMISTY GLEN U-1
Property Description
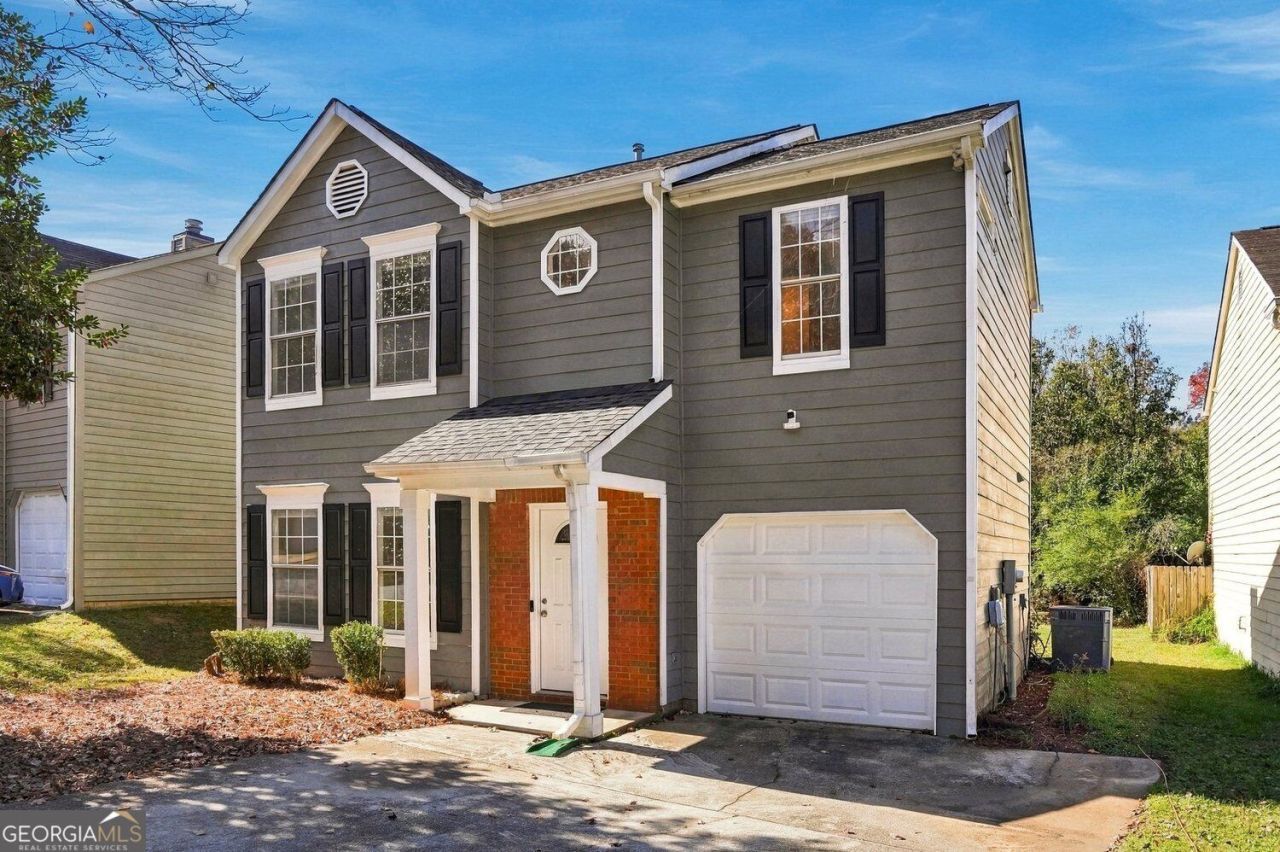
Welcome home to this charming two-story, 3-bedroom, 2.5-bathroom home nestled in a quiet cul-de-sac in a lovely HOA community. Featuring beautiful LVP flooring throughout, this home offers a perfect blend of comfort, style, and easy maintenance. Upstairs, the spacious primary bedroom features a private ensuite bathroom and a walk-in closet, while two additional bedrooms and a full bathroom provide plenty of space for family, guests, or a home office. Enjoy peace of mind with a newer HVAC system, roof, and water heater, making this home an excellent opportunity for buyers looking for a move-in-ready property. Additional features include a one-car garage and a two-car parking pad for convenient off-street parking. With its desirable cul-de-sac location, updated major systems, and inviting layout, this home is a wonderful opportunity you won't want to miss! This home is eligible for Wells Fargo's $10,000 Homebuyer Access Grant toward down payment. Grant is also stacked together with a $5,000 Dream Plan Home closing cost credit for $15,000 in total incentives. Reach out for more information!
Property Features
Property Type: Residential - Single Family
Basement: None
Cooling: Central Air
Fireplaces: 1
Home Style: Contemporary
Lot Size: 0.12 Acres
Roof Type: Composition
Stories: 2.0
Taxes: $3,013
Year Built: 1994
Feature Descriptions
Appliances: Dishwasher, Refrigerator
Days on Site: 6
Exterior: Wood Siding
Fireplace Type: Family Room
Flooring: Vinyl
Foundation: Slab
Interior: Walk-In Closet(s)
Parking Notes: Garage
Sewer: Public Sewer
Topography: None
Utilities: Sewer Available, Electricity Available, Water Available
Water: Public
Local Schools
High School: Pebblebrook
Middle School: Lindley
Elementary School: Bryant
Listed By / Shown By
Listed By
Agency Name: Coldwell Banker Realty
Agency Phone: 404-262-1234
Shown By
Agency Title: Josey Young & Brady Realty, LLC
Agency Phone: 770-683-1800

Estimate Your Payment
Estimated Payment
$ 981.08 per month $645.41 Principal & Interest $251.08 Property Tax $84.58 Homeowner's Insurance
6710 Roscommon Drive | MLS# 10888729
This single family home located at 6710 Roscommon Drive, Austell, GA 30168 is currently listed for sale with an asking price of $290,000. This property was built in 1994 and has 3 bedrooms and 2 full and 1 partial baths with 1506 sq. ft. Roscommon Drive is located in the MISTY GLEN U-1 subdivision. Search MISTY GLEN U-1 real estate on www.jybrealty.com today.