


BEDS4
BATHS3 full
SQUARE FEET2,985
MLS#10793536
STATUSActive
PROPERTY TYPEResidential - Single Family
SUBDIVISIONThornton Woods
Property Description
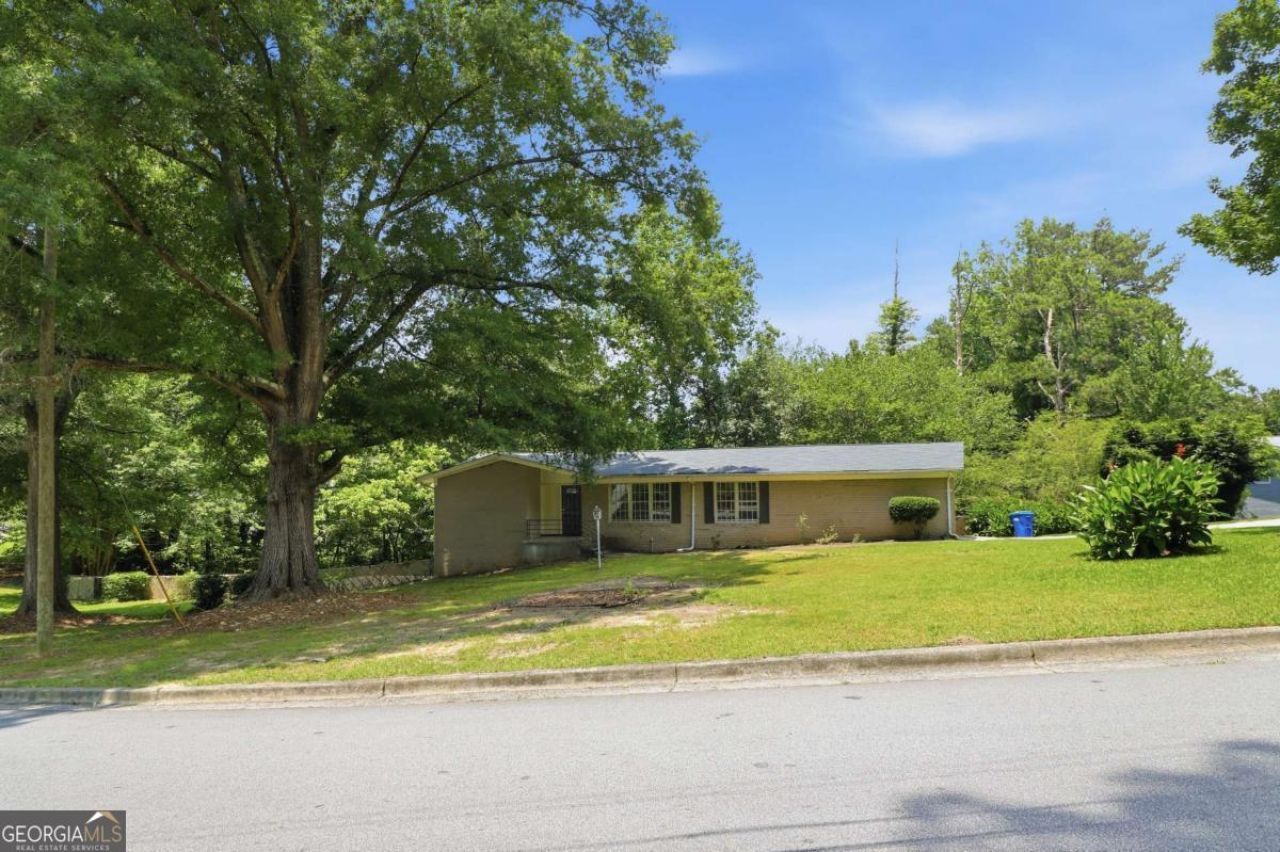
Big house on a big lot, in a serene neighborhood. Great family house in South Fulton. Easy access to Hartsfield-Jackson Airport. Plenty of affordable family space, in decent condition, without the high density/traffic stress of so many Metro neighborhoods. Lots of storage, an updated kitchen, a screened-in deck, and abundant room for the kids to play, inside and outside! Affordable and move-in ready. Check out this home and neighborhood; you'll be happy you did. This property has strong ROI potential if you make it a rental property.
Property Features
Property Type: Residential - Single Family
Basement: Bath Finished, Daylight, Exterior Entry, Finished, Interior Entry
Basement: Yes
Cooling: Central Air
Fenced: Yes
Fireplaces: 1
Garage: 2 car attached
Heating: Forced Air
Home Style: Brick 4 Side, Ranch
Lot Size: 0.78 Acres
Roof Type: Composition
Stories: 2.0
Taxes: $3,504
Year Built: 1969
Feature Descriptions
Additional Rooms: Family Room
Appliances: Dishwasher, Disposal, Gas Water Heater, Refrigerator
Days on Site: 21
Dining Room: Dining Rm/Living Rm Combo
Exterior: Block
Fencing: Back Yard, Chain Link, Fenced, Front Yard
Fireplace Type: Family Room, Masonry
Flooring: Carpet
Foundation: Block, Slab
Interior: Double Vanity, Master On Main Level
Kitchen: Breakfast Bar, Kitchen Island
Parking Notes: Garage, Storage, Attached, Off Street, Kitchen Level, Garage Door Opener, Side/Rear Entrance
Sewer: Public Sewer
Topography: Sloped
Utilities: Electricity Available, Natural Gas Available, Phone Available, Sewer Connected, Underground Utilities, Water Available
Vegetation: Grassed, Partially Wooded
Water: Public
Window Features: Double Pane Windows
Local Schools
High School: Banneker
Middle School: Mcnair
Elementary School: Nolan
Listed By / Shown By
Listed By
Agency Name: Chapman Hall Realtors
Agency Phone: 404-252-9500
Shown By
Agency Title: Josey Young & Brady Realty, LLC
Agency Phone: 770-683-1800

Estimate Your Payment
Estimated Payment
$ 1,046.92 per month $667.45 Principal & Interest $292.00 Property Tax $87.47 Homeowner's Insurance
6735 Marlborough Circle S | MLS# 10793536
This single family home located at 6735 Marlborough Circle S, Atlanta, GA 30349 is currently listed for sale with an asking price of $299,900. This property was built in 1969 and has 4 bedrooms and 3 full baths with 2985 sq. ft. Marlborough Circle S is located in the Thornton Woods subdivision. Search Thornton Woods real estate on www.jybrealty.com today.