


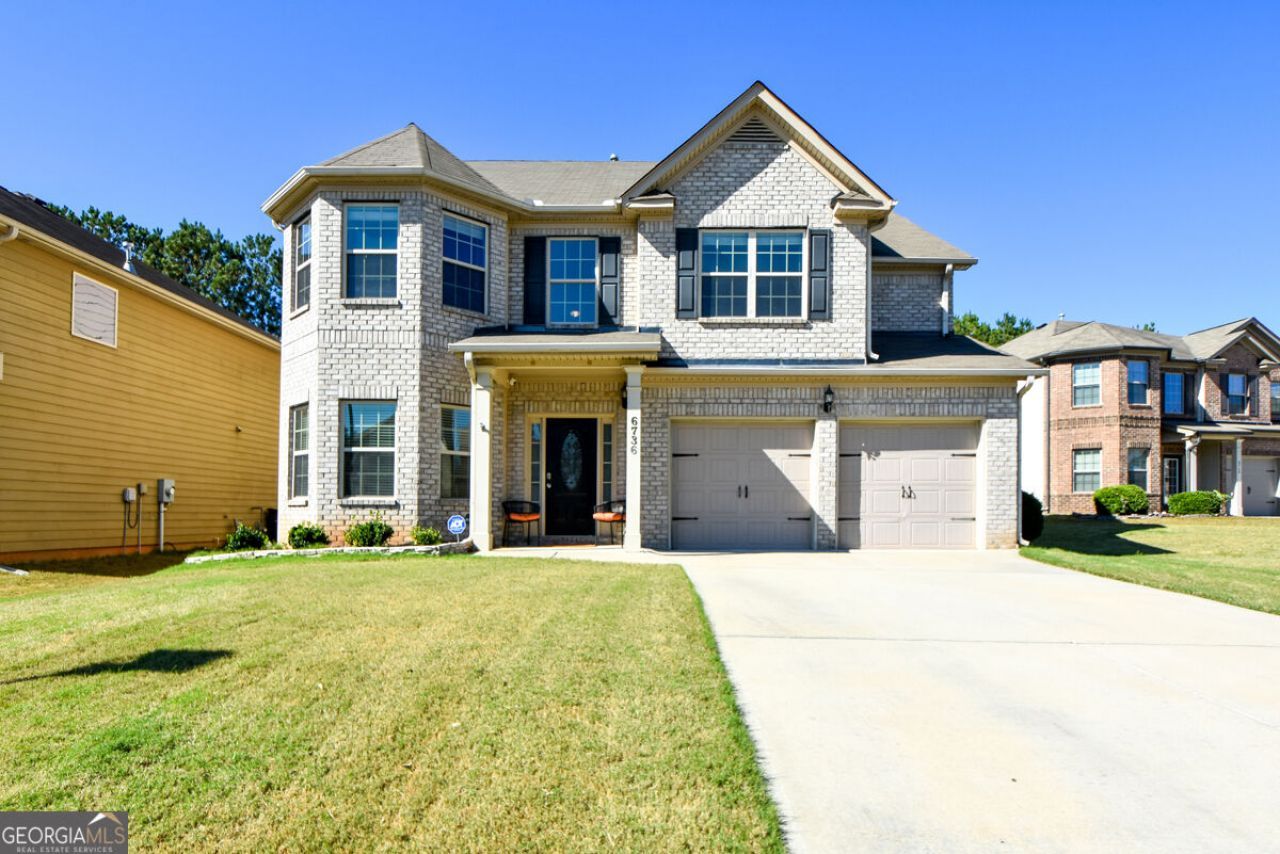
BEDS5
BATHS3 full
SQUARE FEET3,244
MLS#10878766
STATUSNew
PROPERTY TYPEResidential - Single Family
SUBDIVISIONSouthwind
Property Description
Welcome home to space, comfort, and convenience! This beautiful 5-bedroom, 3-bathroom home offers a thoughtfully designed layout with room for everyone. A main-level bedroom and full bathroom provide the perfect option for guests, multigenerational living, or a private home office. The spacious primary suite is a true retreat, featuring an extra-large bedroom with a cozy sitting area and an expansive en-suite bathroom complete with a generous double vanity. Step outside to enjoy the fenced backyard and covered patio, ideal for relaxing, entertaining, or enjoying outdoor living in your own private setting. Nestled on a desirable cul-de-sac lot in a subdivision adjacent to a golf course, this home offers an appealing blend of neighborhood charm and everyday convenience. With close proximity to Hartsfield-Jackson Atlanta International Airport, commuting and travel are a breeze. Discover the space, flexibility, and lifestyle you've been looking for!
Property Features
Property Type: Residential - Single Family
Basement: None
Cooling: Central Air
Fireplaces: 1
Heating: Central
Home Style: Brick Front
Lot Size: 0.20 Acres
Roof Type: Composition
Stories: 2.0
Taxes: $266
Year Built: 2014
Feature Descriptions
Additional Rooms: Den, Family Room, Laundry
Amenities: Clubhouse, Fitness Center, Pool, Tennis Court(s)
Appliances: Dishwasher, Disposal, Microwave, Range
Days on Site: 2
Dining Room: Separate Room
Exterior: Brick, Other
Fencing: Wood
Fireplace Type: Family Room
Flooring: Carpet, Laminate
Interior: Double Vanity, High Ceilings, In-Law Floorplan, Separate Shower, Entrance Foyer, Walk-In Closet(s)
Parking Notes: Garage
Sewer: Public Sewer
Swimming Pool: Yes
Topography: City Lot
Utilities: Cable Available, Electricity Available, High Speed Internet, Natural Gas Available, Phone Available, Sewer Available, Underground Utilities, Water Available
Water: Public
Local Schools
High School: Langston Hughes
Middle School: Renaissance
Elementary School: Renaissance
Listed By / Shown By
Listed By
Agency Name: Keller Williams Realty PeachtreeRoad
Agency Phone: 404-419-3500
Shown By
Agency Title: Josey Young & Brady Realty, LLC
Agency Phone: 770-683-1800

Estimate Your Payment
Estimated Payment
$ 1,016.47 per month $879.10 Principal & Interest $22.17 Property Tax $115.21 Homeowner's Insurance
6736 Oak Hill Place | MLS# 10878766
This single family home located at 6736 Oak Hill Place, Fairburn, GA 30213 is currently listed for sale with an asking price of $395,000. This property was built in 2014 and has 5 bedrooms and 3 full baths with 3244 sq. ft. Oak Hill Place is located in the Southwind subdivision. Search Southwind real estate on www.jybrealty.com today.