


BEDS4
BATHS2 full 1 partial
SQUARE FEET3,122
MLS#10767615
STATUSNew
PROPERTY TYPEResidential - Single Family
SUBDIVISIONSouth Wind
Property Description
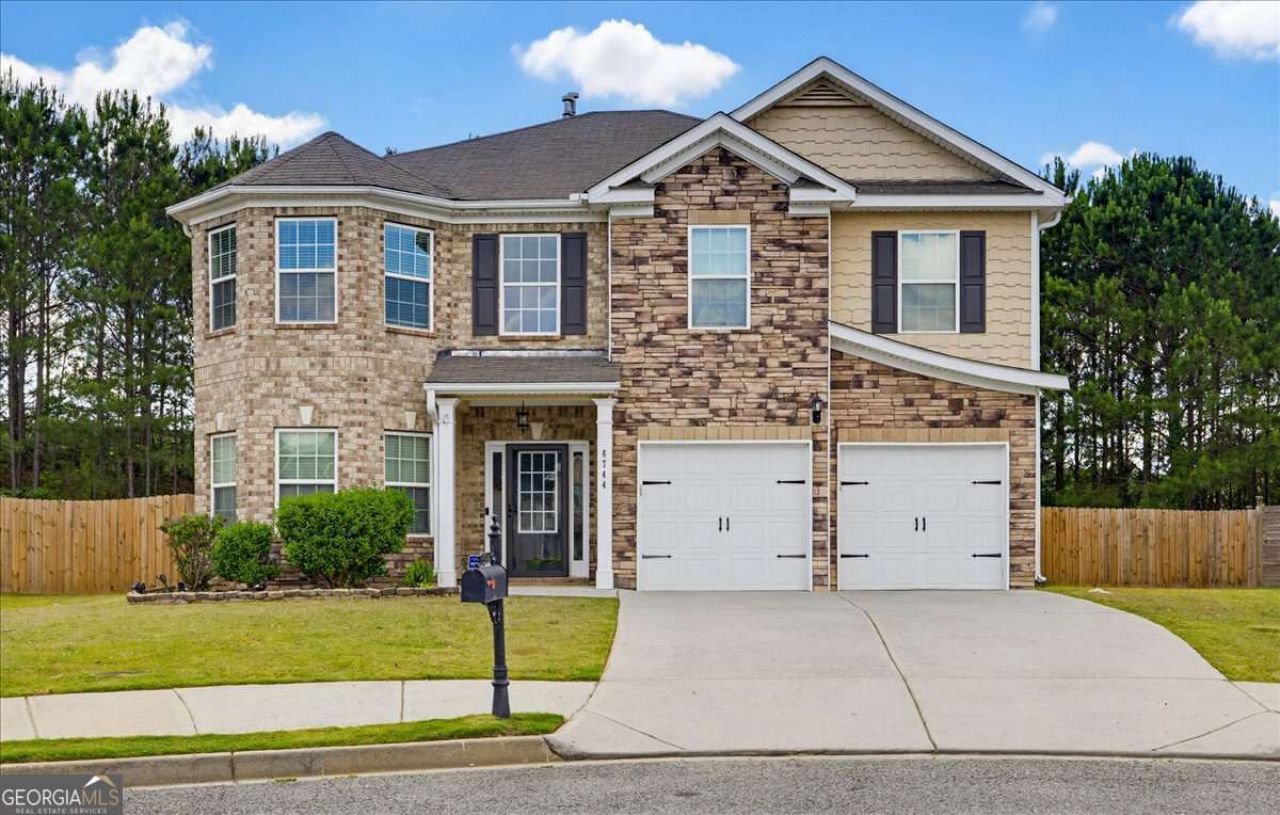
Move-in ready, spacious, and packed with value! This 4BR/2.5BA home sits on nearly half an acre in a quiet cul-de-sac and features fresh interior paint, new carpet throughout, a covered patio, and a fenced backyard. The main level offers a spacious living/dining area, an open kitchen with island, granite countertops, stainless steel appliances, and a huge family room perfect for entertaining. Upstairs, the oversized primary suite includes a sitting area, dual vanities, frameless shower glass, jetted jacuzzi tub, and a large walk-in closet, plus three additional spacious bedrooms. Community amenities include swim, tennis, and basketball courts. Rent-to-own and $0 down payment options may be available for qualified buyers. $4500 Preferred Lender Credit. Ask about buyer incentives and schedule your showing today! Preferred Closing Attorney O'Kelley & Sorohan Camp Creek / West End
Property Features
Property Type: Residential - Single Family
Basement: None
Cooling: Ceiling Fan(s), Central Air
Fenced: Yes
Fireplaces: 1
Garage: 2 car attached
Heating: Central
Home Style: Traditional
Lot Size: 0.43 Acres
Roof Type: Composition
Stories: 2.0
Taxes: $6,050
Year Built: 2015
Feature Descriptions
Additional Rooms: Family Room, Laundry
Amenities: Pool, Tennis Court(s)
Appliances: Dishwasher, Disposal, Dryer, Gas Water Heater, Microwave, Range, Refrigerator, Washer
Days on Site: 7
Dining Room: Dining Rm/Living Rm Combo, Seats 12+
Exterior: Brick, Press Board
Fencing: Back Yard, Fenced, Privacy, Wood
Fireplace Type: Gas Starter
Flooring: Carpet, Hardwood
Foundation: Slab
Interior: Double Vanity, Separate Shower, Tile Bath, Tray Ceiling(s), Entrance Foyer, Walk-In Closet(s)
Kitchen: Breakfast Area, Kitchen Island, Pantry
Parking Notes: Garage, Attached, Kitchen Level, Garage Door Opener
Security Features: Smoke Detector(s)
Sewer: Public Sewer
Swimming Pool: Yes
Topography: Cul-De-Sac, Level
Utilities: Cable Available, Electricity Available, High Speed Internet, Natural Gas Available
Water: Public
Window Features: Bay Window(s)
Local Schools
High School: Langston Hughes
Middle School: Renaissance
Elementary School: Renaissance
Listed By / Shown By
Listed By
Agency Name: Keller Williams Atlanta Classic
Agency Phone: 404-564-9500
Shown By
Agency Title: Josey Young & Brady Realty, LLC
Agency Phone: 770-683-1800

Estimate Your Payment
Estimated Payment
$ 1,511.06 per month $890.23 Principal & Interest $504.17 Property Tax $116.67 Homeowner's Insurance
6744 Oak Hill Place | MLS# 10767615
This single family home located at 6744 Oak Hill Place, Fairburn, GA 30213 is currently listed for sale with an asking price of $400,000. This property was built in 2015 and has 4 bedrooms and 2 full and 1 partial baths with 3122 sq. ft. Oak Hill Place is located in the South Wind subdivision. Search South Wind real estate on www.jybrealty.com today.