


BEDS3
BATHS2 full
SQUARE FEET1,414
MLS#10811887
STATUSUnder Contract
PROPERTY TYPEResidential - Single Family
SUBDIVISIONCR Cardell
Property Description
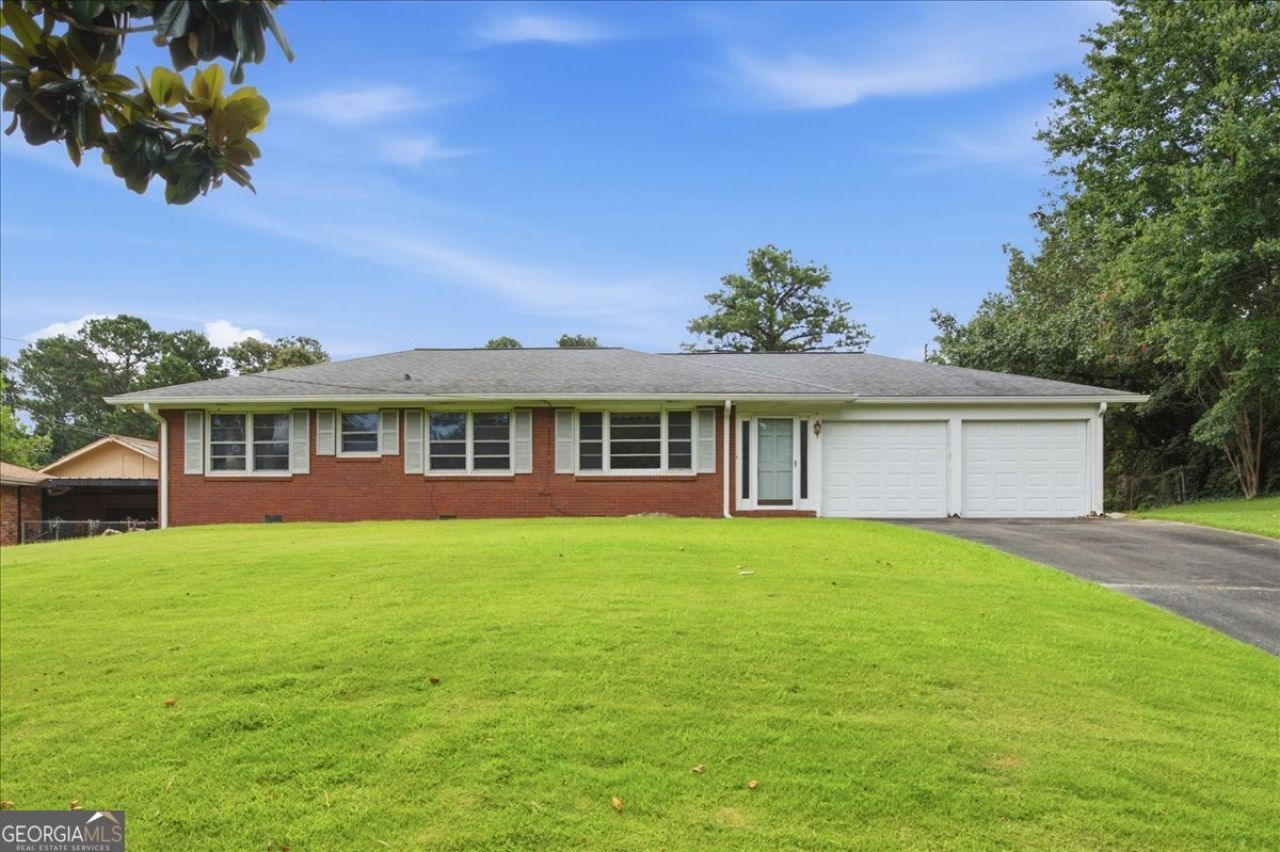
Charming One-Story Brick Ranch Backing to Woods in Mableton. Solid and stylish, this 4-sided brick ranch offers easy one-level living with real hardwood floors throughout. The thoughtful floor plan features 3 bedrooms and 1.5 baths, all conveniently located on a single level, perfect for buyers seeking low-maintenance living without stairs. Enjoy the outdoors from your private back patio, which overlooks a peaceful wooded backdrop, a rare find offering both privacy and a connection to nature. The carport was converted to a garage providing parking for two. With 1,414 square feet of living space, this home is ideal for first-time buyers, downsizers, or anyone looking for quality construction in a quiet Mableton setting. Don't miss this opportunity to own a true 4-sided brick home with hardwood floors, a combination that's increasingly hard to find at this price point.
Property Features
Property Type: Residential - Single Family
Basement: None
Cooling: Central Air, Electric
Garage: 2 car attached
Heating: Central, Natural Gas
Home Style: Traditional
Lot Size: 0.51 Acres
Roof Type: Composition
Stories: 1.0
Taxes: $2,170
Year Built: 1962
Feature Descriptions
Appliances: Cooktop, Gas Water Heater, Oven
Days on Site: 4
Dining Room: Dining Rm/Living Rm Combo
Exterior: Brick
Fencing: Chain Link
Flooring: Carpet, Hardwood, Tile
Foundation: Block
Interior: Master On Main Level, Tile Bath
Kitchen: Breakfast Area, Breakfast Bar, Solid Surface Counters
Parking Notes: Garage, Attached, Kitchen Level, Garage Door Opener
Security Features: Smoke Detector(s)
Sewer: Public Sewer
Structures: Outbuilding
Topography: None
Utilities: Cable Available, Electricity Available, High Speed Internet, Natural Gas Available, Phone Available, Sewer Connected, Water Available
Vegetation: Grassed
Water: Public
Window Features: Storm Window(s)
Local Schools
High School: Pebblebrook
Middle School: Lindley
Elementary School: Harmony Leland
Listed By / Shown By
Listed By
Agency Name: Keller Williams Realty Atl. Partners
Agency Phone: 770-632-1112
Shown By
Agency Title: Josey Young & Brady Realty, LLC
Agency Phone: 770-683-1800

Estimate Your Payment
Estimated Payment
$ 772.38 per month $523.01 Principal & Interest $180.83 Property Tax $68.54 Homeowner's Insurance
6795 Queen Mill Road Se | MLS# 10811887
This single family home located at 6795 Queen Mill Road Se, Mableton, GA 30126 is currently listed for sale with an asking price of $235,000. This property was built in 1962 and has 3 bedrooms and 2 full baths with 1414 sq. ft. Queen Mill Road Se is located in the CR Cardell subdivision. Search CR Cardell real estate on www.jybrealty.com today.