


BEDS4
BATHS3 full 1 partial
SQUARE FEET2,635
MLS#10840082
STATUSPrice Change
PROPERTY TYPEResidential - Single Family
SUBDIVISIONSpringwood Village
Property Description
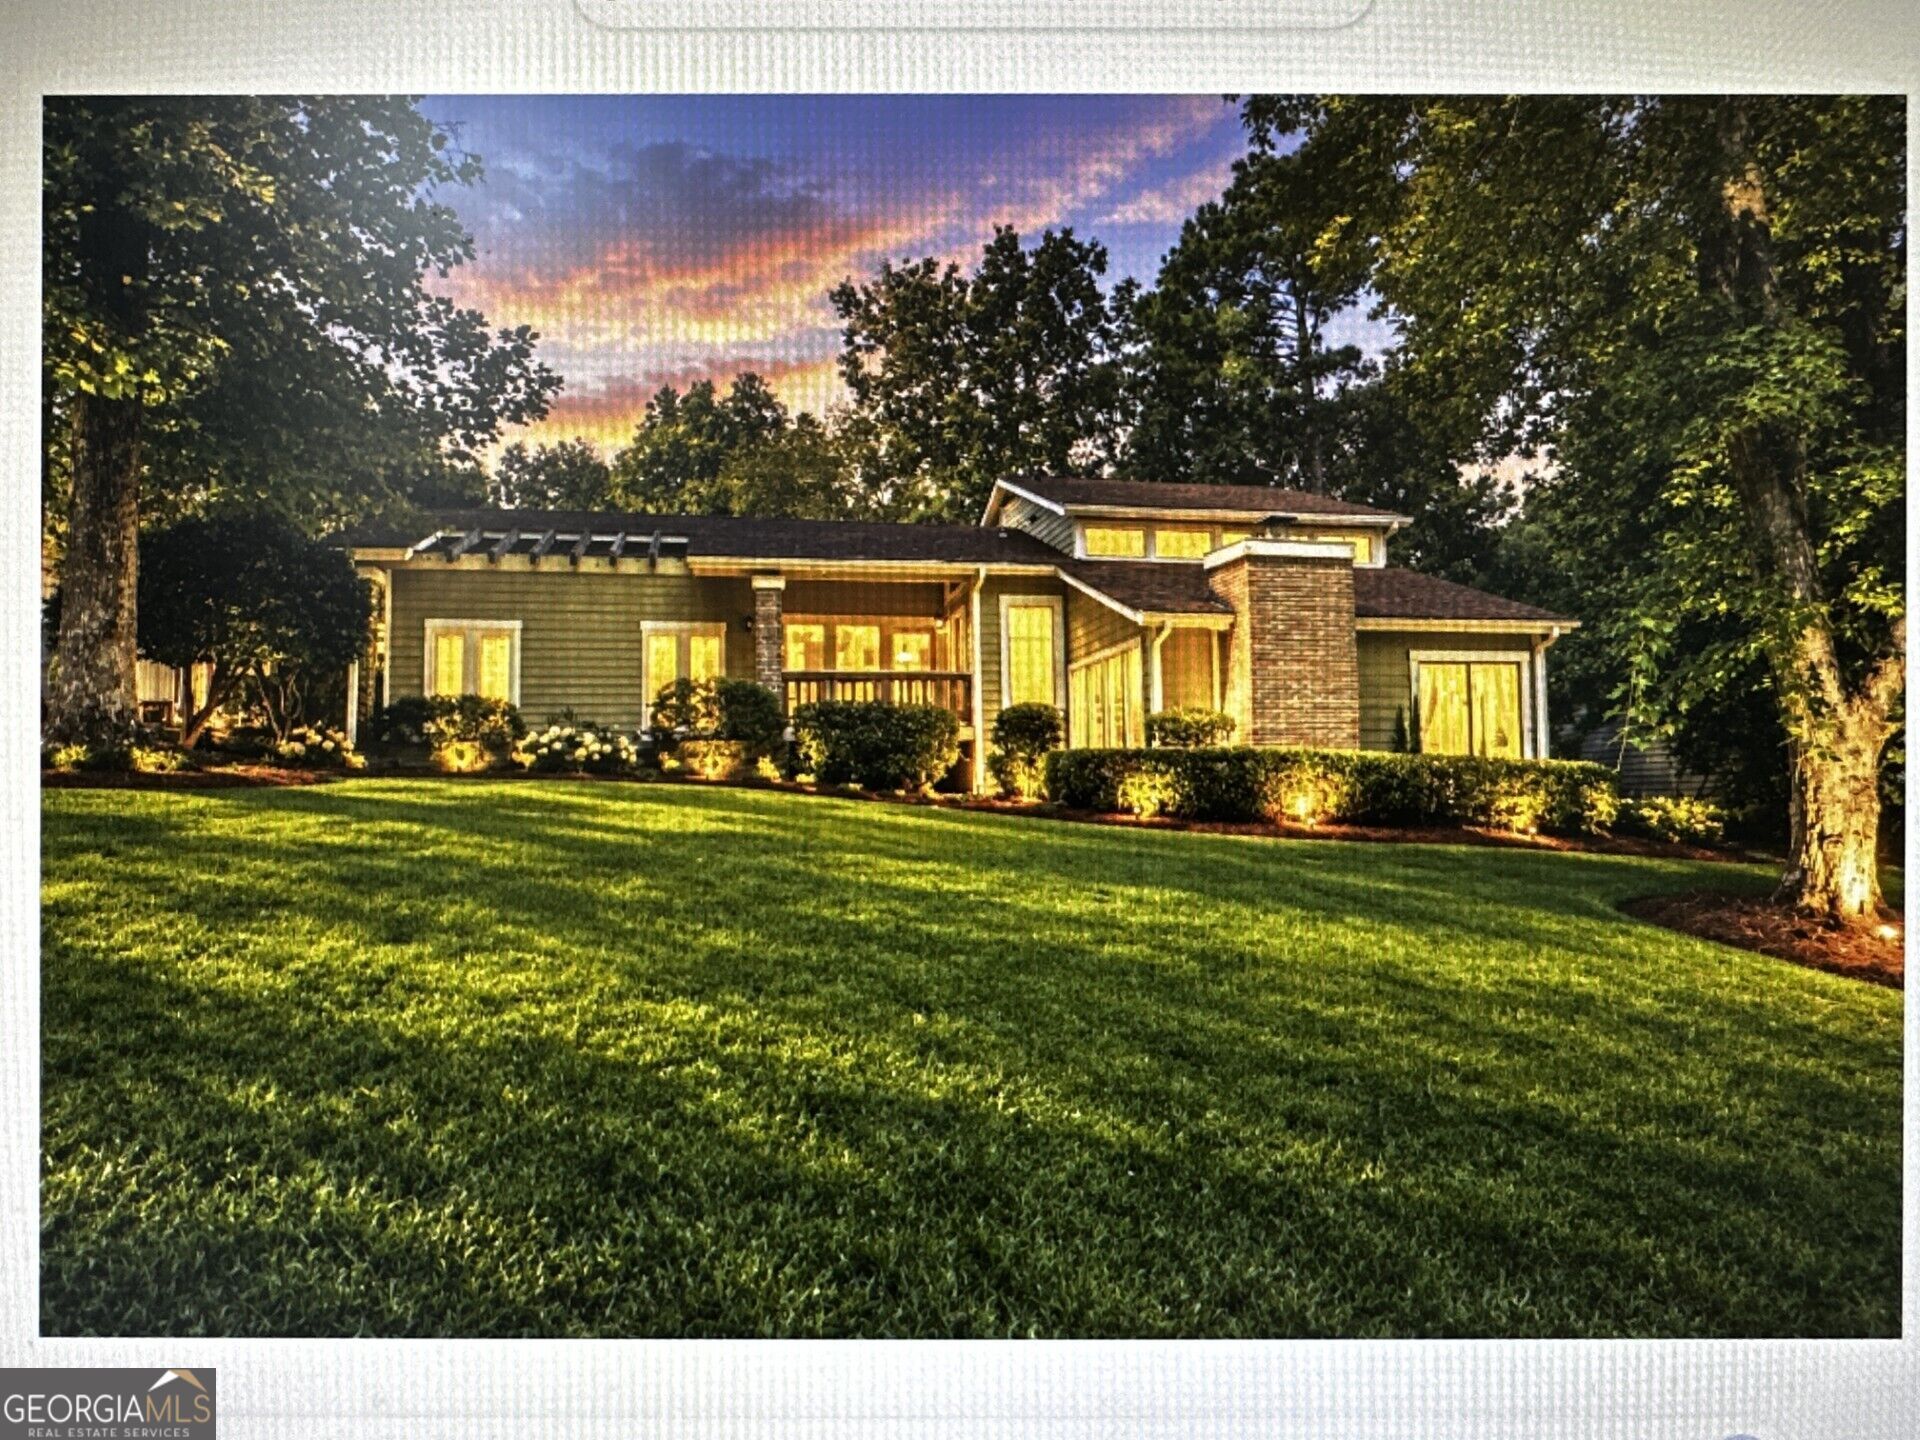
Convenience could not be better described, with quick access to Interstate-20, airport and historic Douglasville, with its boutique shops, trendy restaurants, plus numerous events and festivals, including magical evenings at the Greystone amphitheater. Take your entertaining to a new level in this delightful tri-level home, featuring a functional and striking outdoor kitchen, with patio dining. Step from owners' suite to inground pool, a pond with gentle waterfall, a cabana with hot tub, and soft, layered landscape lighting. Enjoy a separate pool house with gaming area and a private studio, ideal for art, sculpting and crafts. Adjoining 6906 Springwood Drive was purchased as a separate in-law suite and is being sold jointly with 6838 Springwood Drive.
Property Features
Property Type: Residential - Single Family
Basement: None
Cooling: Ceiling Fan(s), Central Air
Fireplaces: 2
Garage: 2
Heating: Central, Forced Air, Natural Gas
Home Style: Contemporary, Other
Lot Size: 0.35 Acres
Roof Type: Composition
Stories: 3.0
Taxes: $1,581
Year Built: 1975
Feature Descriptions
Additional Rooms: Sun Room
Amenities: Street Lights, Near Shopping
Appliances: Dishwasher, Disposal, Gas Water Heater, Microwave, Refrigerator
Days on Site: 61
Exterior: Wood Siding
Fireplace Type: Gas Log, Gas Starter, Other
Flooring: Carpet, Tile, Vinyl
Interior: Master On Main Level
Kitchen: Breakfast Area, Breakfast Bar, Pantry, Solid Surface Counters
Parking Notes: None
Pool Features: In Ground
Security Features: Carbon Monoxide Detector(s), Smoke Detector(s)
Sewer: Public Sewer
Structures: Outdoor Kitchen, Pool House
Swimming Pool: Yes
Topography: Private
Utilities: Cable Available, Electricity Available, Natural Gas Available, Phone Available, Sewer Available, Underground Utilities, Water Available
Water: Public
Local Schools
High School: Chapel Hill
Middle School: Chapel Hill
Elementary School: Arbor Station
Listed By / Shown By
Listed By
Agency Name: Coldwell Banker Realty
Agency Phone: 770-429-0600
Shown By
Agency Title: Josey Young & Brady Realty, LLC
Agency Phone: 770-683-1800

Estimate Your Payment
Estimated Payment
$ 886.92 per month $667.67 Principal & Interest $131.75 Property Tax $87.50 Homeowner's Insurance
6838 Springwood Drive | MLS# 10840082
This single family home located at 6838 Springwood Drive, Douglasville, GA 30135 is currently listed for sale with an asking price of $300,000. This property was built in 1975 and has 4 bedrooms and 3 full and 1 partial baths with 2635 sq. ft. Springwood Drive is located in the Springwood Village subdivision. Search Springwood Village real estate on www.jybrealty.com today.