


BEDS4
BATHS3 full
SQUARE FEET2,308
MLS#10849777
STATUSPrice Change
PROPERTY TYPEResidential - Single Family
SUBDIVISIONOld Fourth Ward
Property Description
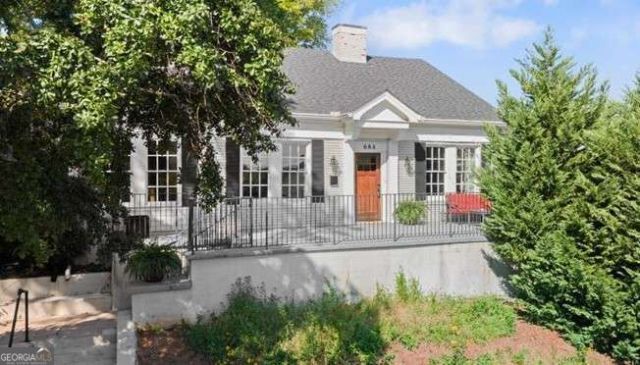
NEW PRICE ON PONCE CITY MARKET BEAUTY! With a gated driveway and parking in the back of the house, you feel above it all while being only minutes from Ponce City Market, the Beltline and Piedmont Park. This home was completely renovated by a custom homebuilder in 2020 and it shows. The focal point on the main level is the stunning kitchen with large marble island which will quickly become the entertainment center of your new home. In addition to 3 spacious bedrooms on the main and 2 full baths, this home includes a basement studio apartment or guest room which has a private entrance making it easy to use as a rental. The main level also includes a bonus room which could be used for a home office or sitting room, large living room with fireplace and a spacious dining area. Enjoy a variety of outdoor spaces either on the patio area on the front porch, the hammock on the side of the house or the firepit in the backyard. Laundry closet is near the kitchen and there is a separate laundry hookup in the basement apartment. All appliances, roof, HVAC system and tankless water heater were installed new in 2020. Such a wonderful light-filled, move-in ready home in a fantastic location.
Property Features
Property Type: Residential - Single Family
Basement: Yes
Basement: Bath Finished, Exterior Entry, Finished
Cooling: Ceiling Fan(s), Central Air, Electric
Fenced: Yes
Fireplaces: 1
Garage: 2
Heating: Central, Forced Air, Natural Gas
Home Style: Brick 3 Side, Bungalow/Cottage
Lot Size: 0.12 Acres
Roof Type: Composition
Stories: 1.0
Taxes: $11,180
Year Built: 1940
Feature Descriptions
Additional Rooms: Bonus Room, Office
Amenities: Park, Sidewalks, Street Lights, Near Public Transport, Near Shopping
Appliances: Dishwasher, Disposal, Dryer, Microwave, Refrigerator, Stainless Steel Appliance(s), Tankless Water Heater, Washer
Days on Site: 26
Dining Room: Dining Rm/Living Rm Combo, Seats 12+
Exterior: Brick
Fencing: Back Yard, Fenced, Privacy, Wood
Fireplace Type: Living Room
Flooring: Hardwood
Foundation: Block
Interior: Double Vanity, Master On Main Level, Split Bedroom Plan
Kitchen: Breakfast Bar, Kitchen Island
Parking Notes: Off Street, Parking Pad
Security: yes
Security Features: Security System, Smoke Detector(s)
Sewer: Public Sewer
Topography: City Lot, Private
Utilities: Cable Available, Electricity Available, High Speed Internet, Natural Gas Available, Sewer Connected, Water Available
Water: Public
Window Features: Double Pane Windows
Local Schools
High School: Midtown
Middle School: David T Howard
Elementary School: Hope Hill
Listed By / Shown By
Listed By
Agency Name: Chapman Hall Realtors Professionals
Agency Phone: 678-730-0080
Shown By
Agency Title: Josey Young & Brady Realty, LLC
Agency Phone: 770-683-1800

Estimate Your Payment
Estimated Payment
$ 2,819.59 per month $1,669.17 Principal & Interest $931.67 Property Tax $218.75 Homeowner's Insurance
684 Kennesaw Avenue Ne | MLS# 10849777
This single family home located at 684 Kennesaw Avenue Ne, Atlanta, GA 30308 is currently listed for sale with an asking price of $750,000. This property was built in 1940 and has 4 bedrooms and 3 full baths with 2308 sq. ft. Kennesaw Avenue Ne is located in the Old Fourth Ward subdivision. Search Old Fourth Ward real estate on www.jybrealty.com today.