


BEDS4
BATHS2 full 1 partial
SQUARE FEET1,996
MLS#10893185
STATUSNew
PROPERTY TYPEResidential - Single Family
SUBDIVISIONBarrington Farms
Property Description
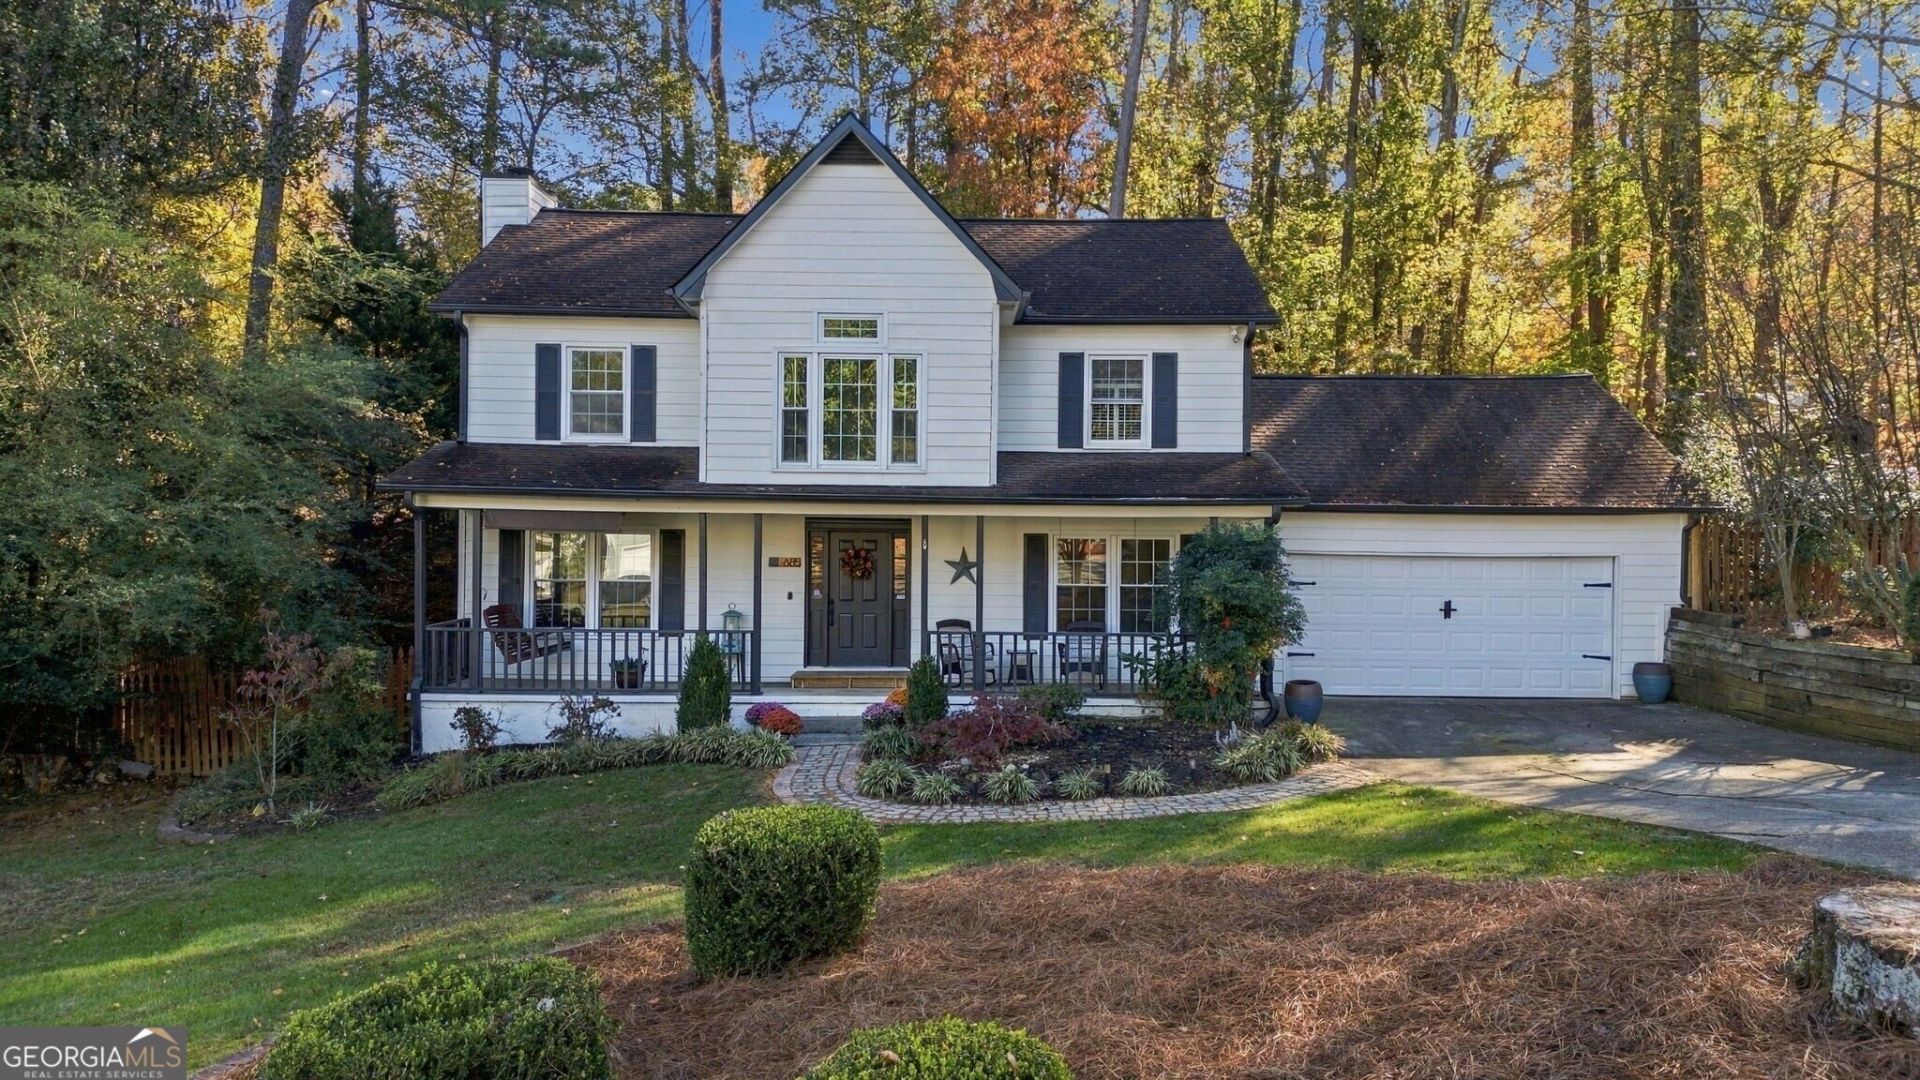
This 4 bedroom, 2.5 bath home sits on a nearly half acre, fenced, cul-de-sac lot in Roswell's Barrington Farms. The interior has just been repainted throughout and the kitchen has a whole new look with new granite counters, a new backsplash and freshly painted cabinets, plus a walk-in pantry and a sunny eat-in area. New lighting brightens the entire main level, which also offers a separate dining room, a family room with a gas log fireplace, a convenient half bath and laundry, and a light-filled sunroom that works as a home office, playroom or reading spot. Upstairs, the primary suite features a walk-in closet and a bath with a double vanity and skylight. Three more bedrooms share an updated full bath. Outside, relax on the rocking chair front porch or entertain on the deck overlooking a private, fenced backyard with mature landscaping, a fire pit and a storage shed. A 2-car garage completes the package. Barrington Farms has an optional HOA, a playground and direct neighborhood access to the Big Creek Greenway trails, and you're minutes from Historic Roswell, Downtown Alpharetta, Avalon and GA-400.
Property Features
Property Type: Residential - Single Family
Basement: None
Cooling: Attic Fan, Ceiling Fan(s), Central Air
Fireplaces: 1
Garage: 4
Heating: Baseboard, Forced Air, Natural Gas
Home Style: Traditional
Lot Size: 0.49 Acres
Roof Type: Tile
Stories: 2.0
Taxes: $5,105
Year Built: 1984
Feature Descriptions
Additional Rooms: Family Room, Foyer, Sun Room
Amenities: Playground, Walk To Schools, Near Shopping
Appliances: Dishwasher, Disposal, Gas Water Heater
Days on Site: 1
Dining Room: Separate Room
Exterior: Concrete
Fencing: Back Yard, Privacy, Wood
Fireplace Type: Family Room
Flooring: Carpet
Foundation: Block
Interior: Bookcases, Double Vanity, Soaking Tub, Walk-In Closet(s)
Kitchen: Breakfast Area, Breakfast Bar, Solid Surface Counters
Parking Notes: Garage, Kitchen Level
Security Features: Smoke Detector(s)
Sewer: Public Sewer
Structures: Shed(s)
Topography: Cul-De-Sac, Level, Private
Utilities: Cable Available, Electricity Available, Natural Gas Available, Phone Available, Sewer Available, Sewer Connected, Water Available
Vegetation: Grassed
Water: Public
Window Features: Double Pane Windows
Local Schools
High School: Centennial
Middle School: Haynes Bridge
Elementary School: Northwood
Listed By / Shown By
Listed By
Agency Name: Premier Atlanta Real Estate
Agency Phone: 770-604-1860
Shown By
Agency Title: Josey Young & Brady Realty, LLC
Agency Phone: 770-683-1800

Estimate Your Payment
Estimated Payment
$ 1,709.21 per month $1,135.04 Principal & Interest $425.42 Property Tax $148.75 Homeowner's Insurance
685 Cranberry Place | MLS# 10893185
This single family home located at 685 Cranberry Place, Roswell, GA 30076 is currently listed for sale with an asking price of $510,000. This property was built in 1984 and has 4 bedrooms and 2 full and 1 partial baths with 1996 sq. ft. Cranberry Place is located in the Barrington Farms subdivision. Search Barrington Farms real estate on www.jybrealty.com today.