


BEDS3
BATHS2 full
SQUARE FEET1,469
MLS#10833159
STATUSNew
PROPERTY TYPEResidential - Condominium
SUBDIVISIONFoxcroft
Property Description
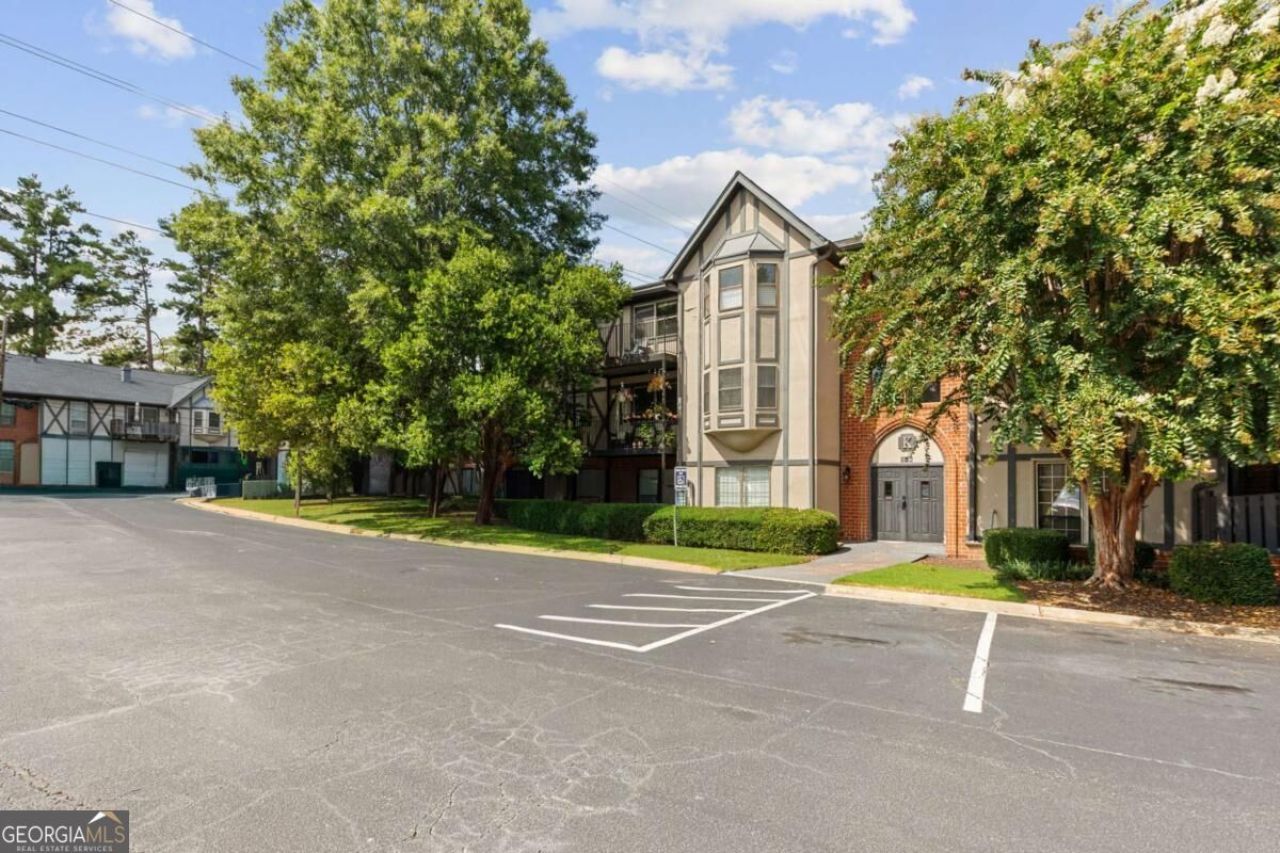
Don't miss this wonderful 2nd story unit, deep in the community (no road noise) with a large family room with a big window seat and large window, private large balcony, luxury LV flooring, good sized dining room, white kitchen with stone counters, gas range, refrigerator and washer and dryer being left. Bedrooms are all great sized, one bedroom has a fireplace with marble surround, currently being used as an office. The 2 secondary bedrooms share a large hall bathroom with a tub/shower combo. Primary is an oversized bedroom with a nice bathroom with double vanity, and a tub/shower combo and nice sized walk-in closet. Neutral colors/carpet/flooring, light and bright. Owner has loved living here but is relocating for work, otherwise she would not be selling. Very quiet and peaceful location, minutes to interstate, restaurants, shopping, schools, parks and more. All utilities are through the HOA and billed direct to each owner based on usage. It is an additional amount on addition to the HOA dues listed. Owner works from home, must have a confirmed appt to view.
Property Features
Property Type: Residential - Condominium
Basement: None
Cooling: Central Air, Electric
Fireplaces: 1
Garage: 3
Heating: Forced Air, Natural Gas
Home Style: Traditional, Tudor
Lot Size: 0.03 Acres
Roof Type: Composition
Stories: 1.0
Taxes: $2,188
Year Built: 1964
Feature Descriptions
Additional Rooms: Family Room, Foyer, Laundry
Amenities: Clubhouse, Pool, Street Lights, Tennis Court(s), Near Public Transport, Walk To Schools, Near Shopping
Appliances: Dishwasher, Disposal, Dryer, Microwave, Refrigerator, Washer
Days on Site: 3
Dining Room: Dining Rm/Living Rm Combo, Separate Room
Exterior: Brick, Stucco
Exterior: Balcony
Flooring: Carpet, Laminate, Vinyl
Foundation: Slab
Interior: Double Vanity, Walk-In Closet(s)
Kitchen: Pantry, Solid Surface Counters
Parking Notes: Assigned
Security Features: Gated Community, Open Access, Smoke Detector(s)
Sewer: Public Sewer
Swimming Pool: Yes
Topography: Level
Utilities: Cable Available, Electricity Available, High Speed Internet, Natural Gas Available, Phone Available, Sewer Connected, Water Available
Water: Public
Window Features: Window Treatments
Local Schools
High School: Riverwood
Middle School: Ridgeview
Elementary School: Woodland
Listed By / Shown By
Listed By
Agency Name: Chapman Hall Realtors
Agency Phone: 404-252-9500
Shown By
Agency Title: Josey Young & Brady Realty, LLC
Agency Phone: 770-683-1800

Estimate Your Payment
Estimated Payment
$ 761.30 per month $511.88 Principal & Interest $182.33 Property Tax $67.08 Homeowner's Insurance
6851 Roswell Road, Unit K24 | MLS# 10833159
This condo located at 6851 Roswell Road, Unit K24, Sandy Springs, GA 30328 is currently listed for sale with an asking price of $230,000. This property was built in 1964 and has 3 bedrooms and 2 full baths with 1469 sq. ft. Roswell Road, Unit K24 is located in the Foxcroft subdivision. Search Foxcroft real estate on www.jybrealty.com today.