


BEDS3
BATHS3 full 1 partial
SQUARE FEET1,586
MLS#10891621
STATUSNew
PROPERTY TYPEResidential - Single Family
SUBDIVISIONOakland North
Property Description
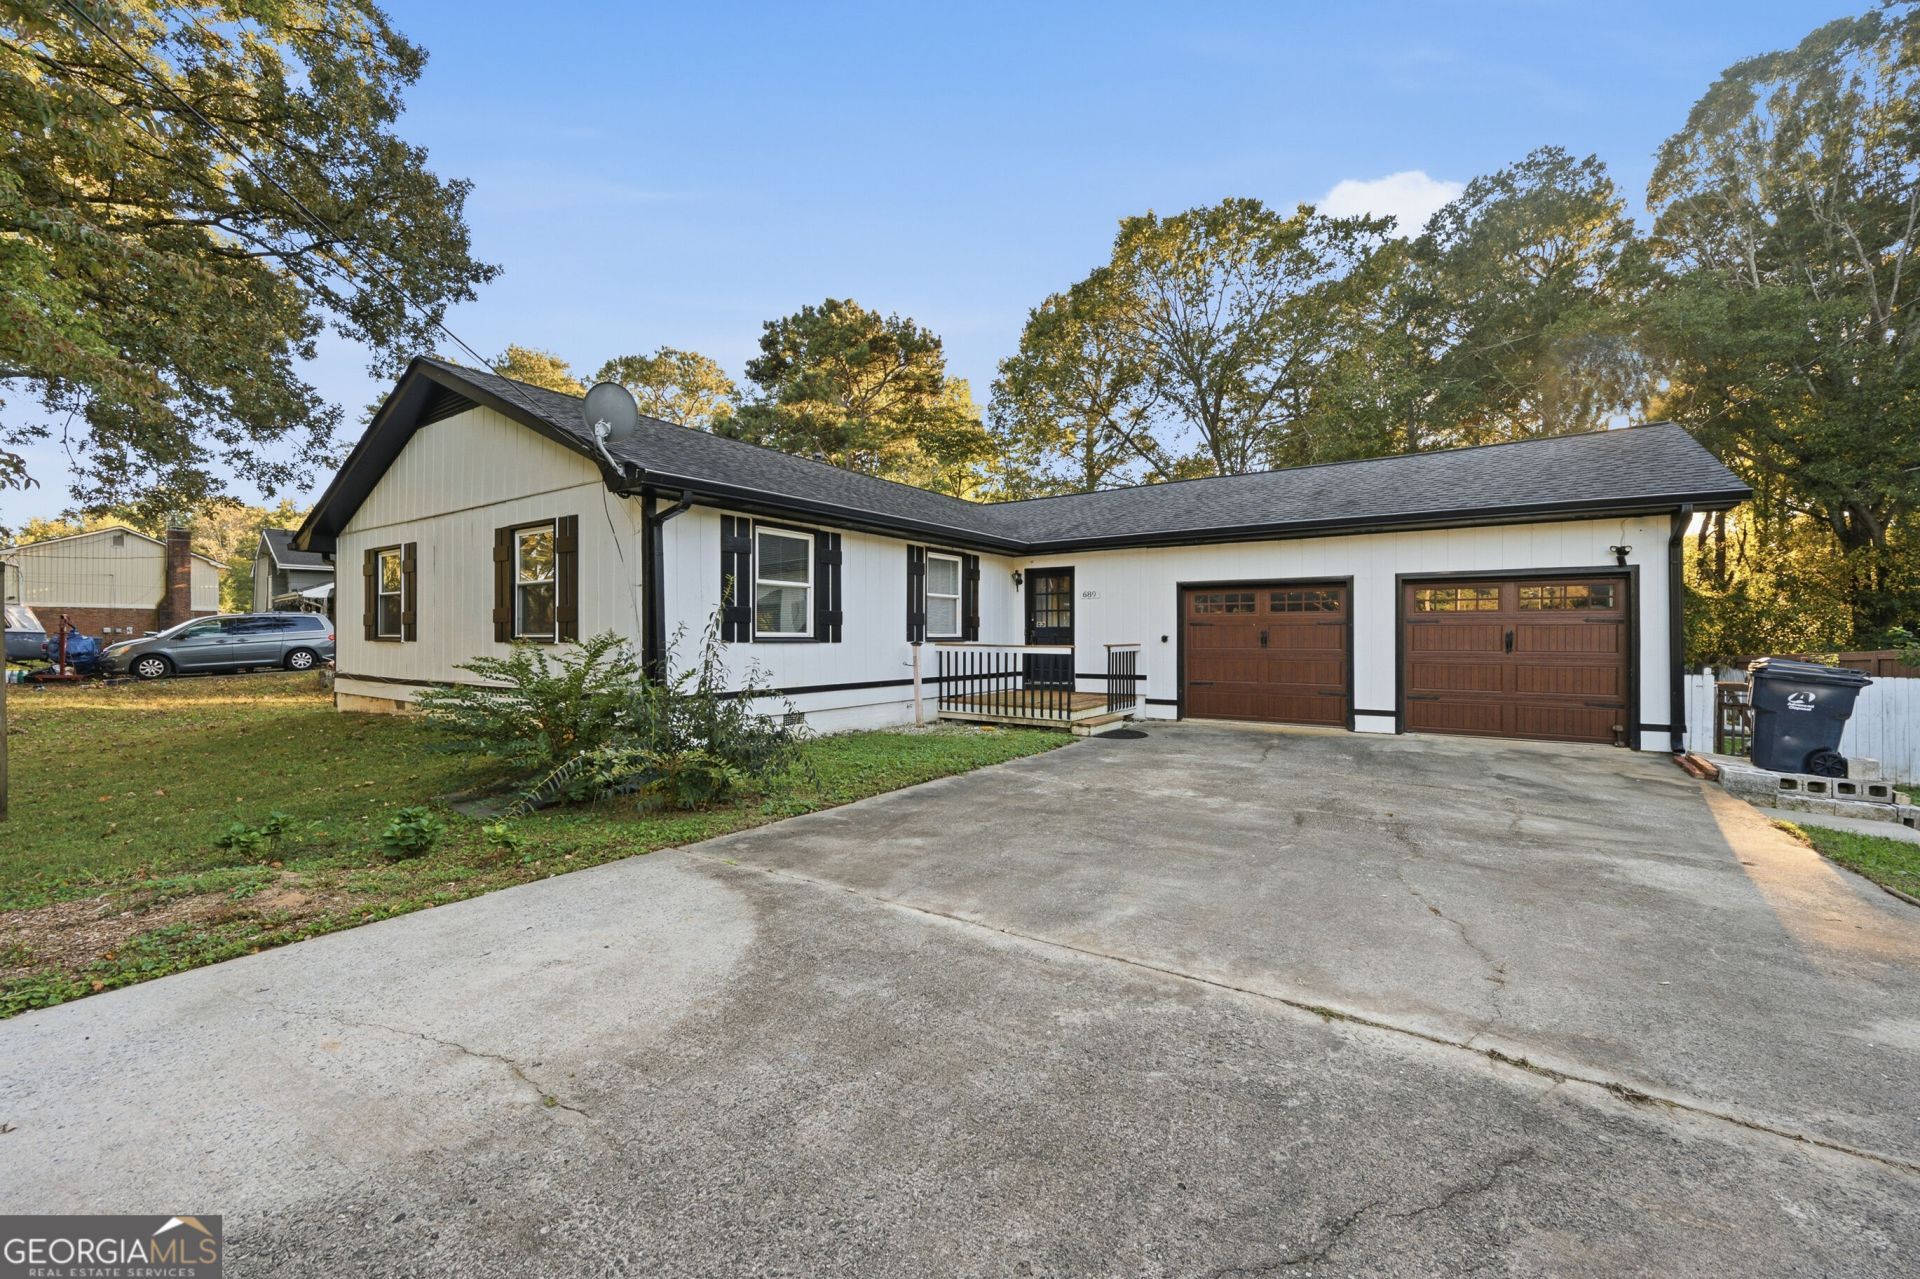
Welcome home to this inviting ranch-style property, ideally situated in a convenient location just minutes from shopping centers, major highways, and everyday essentials. Nestled in an established subdivision with NO HOA, this home offers both comfort and flexibility. Enjoy the spacious, level, fully fenced backyard - perfect for children to play, outdoor gatherings, entertaining, or simply relaxing and enjoying your own private outdoor space. Whether you're looking for a place to call home, an investment property, or an opportunity to explore short-term rental income, this property offers plenty of potential, including the possibility of Airbnb use (subject to applicable local regulations). Don't miss the opportunity to make this property yours! Convenient location, desirable outdoor space, and endless possibilities all in one!
Property Features
Property Type: Residential - Single Family
Basement: None
Cooling: Central Air
Heating: Forced Air
Home Style: Ranch
Lot Size: 0.41 Acres
Roof Type: Composition
Stories: 1.0
Taxes: $4,668
Year Built: 1973
Feature Descriptions
Additional Rooms: Laundry
Appliances: Convection Oven, Cooktop, Dishwasher
Exterior: Wood Siding
Fencing: Back Yard
Flooring: Laminate
Interior: High Ceilings, Master On Main Level
Parking Notes: Garage
Sewer: Septic Tank
Topography: Level
Utilities: Cable Available, Electricity Available, High Speed Internet, Phone Available, Sewer Available, Water Available
Water: Public
Local Schools
High School: Discovery
Middle School: Richards
Elementary School: Benefield
Listed By / Shown By
Listed By
Agency Name: Ascend Realty Group
Agency Phone: 770-592-9557
Shown By
Agency Title: Josey Young & Brady Realty, LLC
Agency Phone: 770-683-1800

Estimate Your Payment
Estimated Payment
$ 1,257.45 per month $767.82 Principal & Interest $389.00 Property Tax $100.63 Homeowner's Insurance
689 Oakland Way | MLS# 10891621
This single family home located at 689 Oakland Way, Lawrenceville, GA 30044 is currently listed for sale with an asking price of $345,000. This property was built in 1973 and has 3 bedrooms and 3 full and 1 partial baths with 1586 sq. ft. Oakland Way is located in the Oakland North subdivision. Search Oakland North real estate on www.jybrealty.com today.