


BEDS4
BATHS2 full 1 partial
SQUARE FEET1,901
MLS#10830968
STATUSNew
PROPERTY TYPEResidential - Single Family
SUBDIVISIONMULBERRY PARK PH 3
Property Description
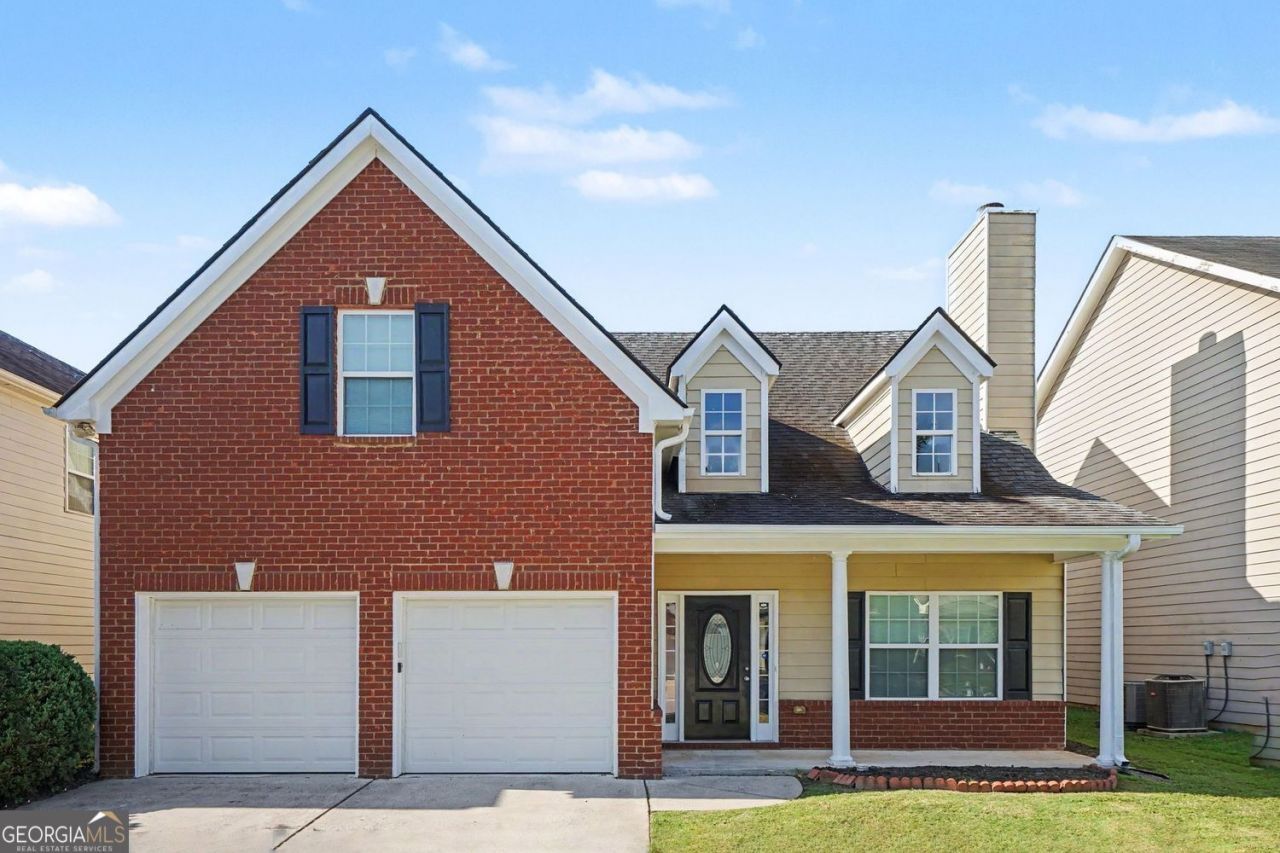
Welcome To This Stunning 4-bedroom, 2.5-bathroom Two-story Home That Is Move-in Ready! The Home Is Located in the desirable Mulberry Park Neighborhood. This home features a spacious open floor plan highlighted by tall ceilings and a cozy fireplace in the living room, creating a seamless and airy feel. The main living area flows effortlessly into the kitchen, which boasts beautiful granite countertops and appliances. The primary bedroom serves as a relaxing retreat, complete with a large walk-in closet and a private en-suite bathroom featuring a double vanity. Step outside to enjoy a fully fenced-in backyard, offering a great private space for outdoor living and entertaining. Ideally located just minutes from Interstate 85, this property provides incredibly easy access to local shopping and dining. Schedule your private showing today!
Property Features
Property Type: Residential - Single Family
Basement: None
Cooling: Central Air
Fireplaces: 1
Garage: 2
Heating: Forced Air
Home Style: Traditional
Lot Size: 0.13 Acres
Roof Type: Composition
Stories: 2.0
Taxes: $4,248
Year Built: 2005
Feature Descriptions
Additional Rooms: Family Room
Appliances: Convection Oven, Microwave, Refrigerator
Days on Site: 8
Exterior: Wood Siding
Flooring: Hardwood, Carpet, Vinyl, Tile
Foundation: Slab
Interior: Vaulted Ceiling(s), Walk-In Closet(s), High Ceilings
Parking Notes: Garage
Sewer: Public Sewer
Utilities: Underground Utilities
Water: Public
Local Schools
High School: Mill Creek
Middle School: Frank N Osborne
Elementary School: Duncan Creek
Listed By / Shown By
Listed By
Agency Name: Entera Realty
Agency Phone: 888-216-6364
Shown By
Agency Title: Josey Young & Brady Realty, LLC
Agency Phone: 770-683-1800

Estimate Your Payment
Estimated Payment
$ 1,285.12 per month $823.24 Principal & Interest $354.00 Property Tax $107.89 Homeowner's Insurance
6892 Grand Hickory Drive | MLS# 10830968
This single family home located at 6892 Grand Hickory Drive, Braselton, GA 30517 is currently listed for sale with an asking price of $369,900. This property was built in 2005 and has 4 bedrooms and 2 full and 1 partial baths with 1901 sq. ft. Grand Hickory Drive is located in the MULBERRY PARK PH 3 subdivision. Search MULBERRY PARK PH 3 real estate on www.jybrealty.com today.