


BEDS3
BATHS2 full 1 partial
SQUARE FEET1,618
MLS#10874840
STATUSNew
PROPERTY TYPEResidential - Single Family
SUBDIVISIONSilver Creek
Property Description
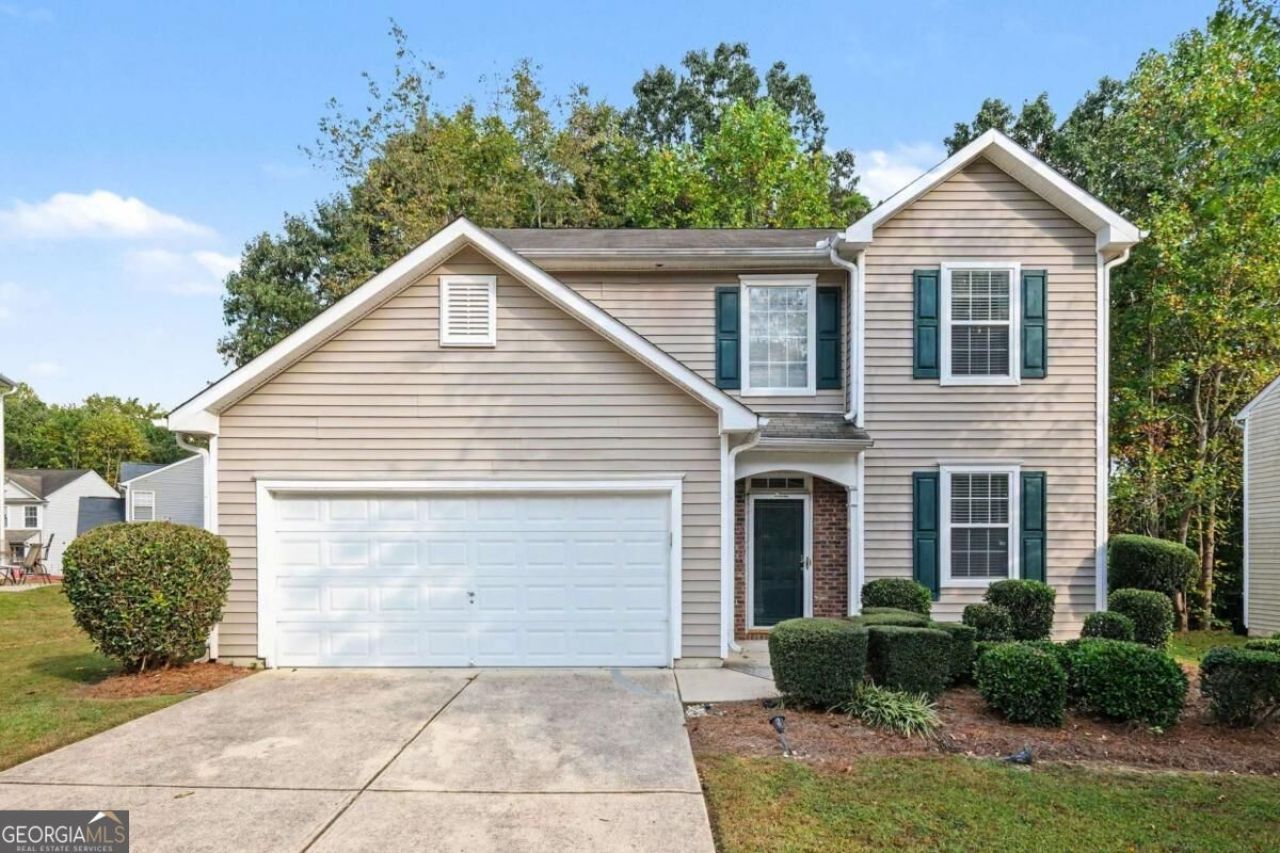
Welcome home to this beautiful 3-bedroom, 2.5-bath home nestled in an established Austell neighborhood! Offering a spacious and functional floor plan, this home combines comfortable living with everyday convenience. Step inside to discover a welcoming living area featuring a cozy fireplace, creating the perfect setting for relaxing evenings or entertaining guests. The kitchen offers plenty of space for meal preparation and everyday dining, while the thoughtful layout provides a natural flow between the main living areas. Upstairs, the spacious primary suite offers a private retreat, while two additional bedrooms provide flexibility for guests, a home office, or additional living needs. Enjoy outdoor living on the patio overlooking the backyard, offering space for grilling, entertaining, or simply unwinding. An attached two-car garage provides convenient parking and additional storage. Ideally located with easy access to I-20, shopping, dining, parks, and entertainment, this home offers a wonderful combination of space, comfort, and convenience. Don't miss this opportunity to make it yours!
Property Features
Property Type: Residential - Single Family
Basement: None
Cooling: Central Air
Fireplaces: 1
Garage: 2 car attached
Heating: Central
Home Style: Traditional
Lot Size: 0.17 Acres
Roof Type: Composition
Stories: 2.0
Taxes: $2,656
Year Built: 2003
Feature Descriptions
Additional Rooms: Family Room
Amenities: Sidewalks, Street Lights
Appliances: Dishwasher, Microwave
Days on Site: 12
Exterior: Vinyl Siding
Fireplace Type: Family Room
Flooring: Carpet, Vinyl
Foundation: Slab
Interior: Walk-In Closet(s)
Kitchen: Breakfast Bar
Parking Notes: Garage, Attached
Sewer: Public Sewer
Topography: Private
Utilities: Cable Available, Electricity Available, Phone Available, Water Available
Water: Public
Water: No Dock Or Boathouse
Window Features: Double Pane Windows
Local Schools
High School: Pebblebrook
Middle School: Lindley
Elementary School: City View
Listed By / Shown By
Listed By
Agency Name: Mark Spain Real Estate
Agency Phone: 770-886-9000
Shown By
Agency Title: Josey Young & Brady Realty, LLC
Agency Phone: 770-683-1800

Estimate Your Payment
Estimated Payment
$ 976.50 per month $667.67 Principal & Interest $221.33 Property Tax $87.50 Homeowner's Insurance
6915 Silver Bend Place | MLS# 10874840
This single family home located at 6915 Silver Bend Place, Austell, GA 30168 is currently listed for sale with an asking price of $300,000. This property was built in 2003 and has 3 bedrooms and 2 full and 1 partial baths with 1618 sq. ft. Silver Bend Place is located in the Silver Creek subdivision. Search Silver Creek real estate on www.jybrealty.com today.