


BEDS3
BATHS2 full 1 partial
MLS#10640975
STATUSActive
PROPERTY TYPEResidential - Single Family
SUBDIVISIONLaurel Heights
Property Description
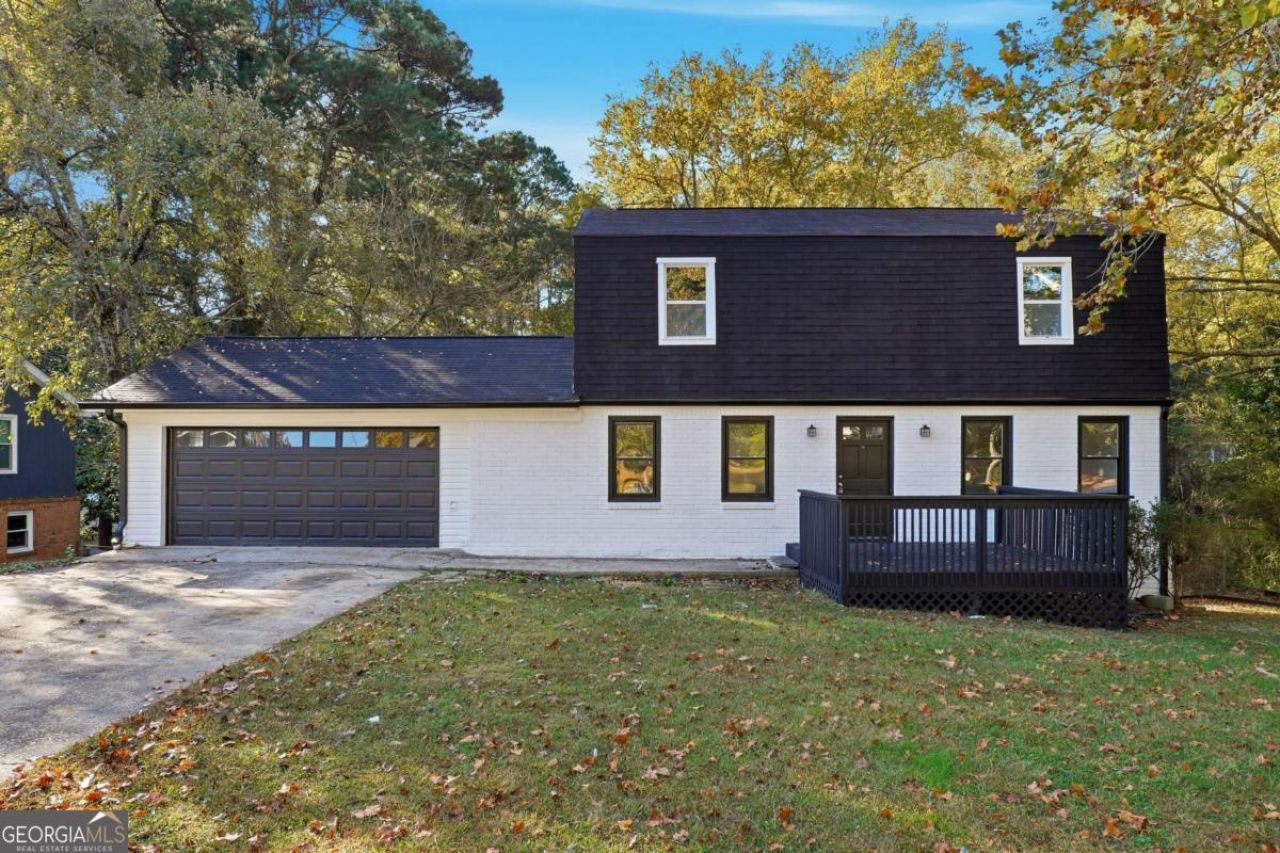
Welcome home to this beautifully newly renovated gem in the heart of Douglasville! This stunning property offers a perfect blend of modern upgrades and timeless charm. Step inside to find fresh paint, new flooring, and updated fixtures throughout. The spacious living room is perfect for entertaining or relaxing, and the bright, open kitchen features brand-new appliances, sleek countertops, and plenty of cabinet space. The primary suite offers a private retreat with an upgraded bathroom and generous closet space. Enjoy your morning coffee or evening gatherings in the large backyard, ideal for family fun or peaceful relaxation. Conveniently located near shopping, dining, schools, and major highways, this move-in-ready home has it all! Don't miss the opportunity to make 6917 Lauralwood Drive your new address - schedule your private tour today!
Property Features
Property Type: Residential - Single Family
Basement: Exterior Entry, Full, Unfinished
Basement: Yes
Cooling: Ceiling Fan(s), Central Air
Fenced: Yes
Garage: 2
Heating: Central, Forced Air
Home Style: Traditional
Lot Size: 0.41 Acres
Roof Type: Composition
Stories: 2.0
Taxes: $387
Year Built: 1973
Feature Descriptions
Additional Rooms: Bonus Room, Family Room, Foyer
Appliances: Dishwasher, Range
Days on Site: 196
Exterior: Brick
Fencing: Chain Link, Fenced
Flooring: Carpet
Foundation: Block
Interior: Walk-In Closet(s)
Parking Notes: Garage
Security Features: Smoke Detector(s)
Sewer: Septic Tank
Topography: Level, Private
Utilities: Electricity Available, Natural Gas Available, Water Available
Water: Public
Water: No Dock Or Boathouse
Local Schools
High School: Alexander
Middle School: Yeager
Elementary School: Bill Arp
Listed By / Shown By
Listed By
Agency Name: Real Estate Gurus Realty
Agency Phone: 404-334-3296
Shown By
Agency Title: Josey Young & Brady Realty, LLC
Agency Phone: 770-683-1800

Estimate Your Payment
Estimated Payment
$ 699.32 per month $589.78 Principal & Interest $32.25 Property Tax $77.29 Homeowner's Insurance
6917 Laurelwood Drive | MLS# 10640975
This single family home located at 6917 Laurelwood Drive, Douglasville, GA 30135 is currently listed for sale with an asking price of $265,000. This property was built in 1973 and has 3 bedrooms and 2 full and 1 partial baths. Laurelwood Drive is located in the Laurel Heights subdivision. Search Laurel Heights real estate on www.jybrealty.com today.