


BEDS3
BATHS2 full
MLS#10878853
STATUSNew
PROPERTY TYPEResidential - Single Family
Property Description
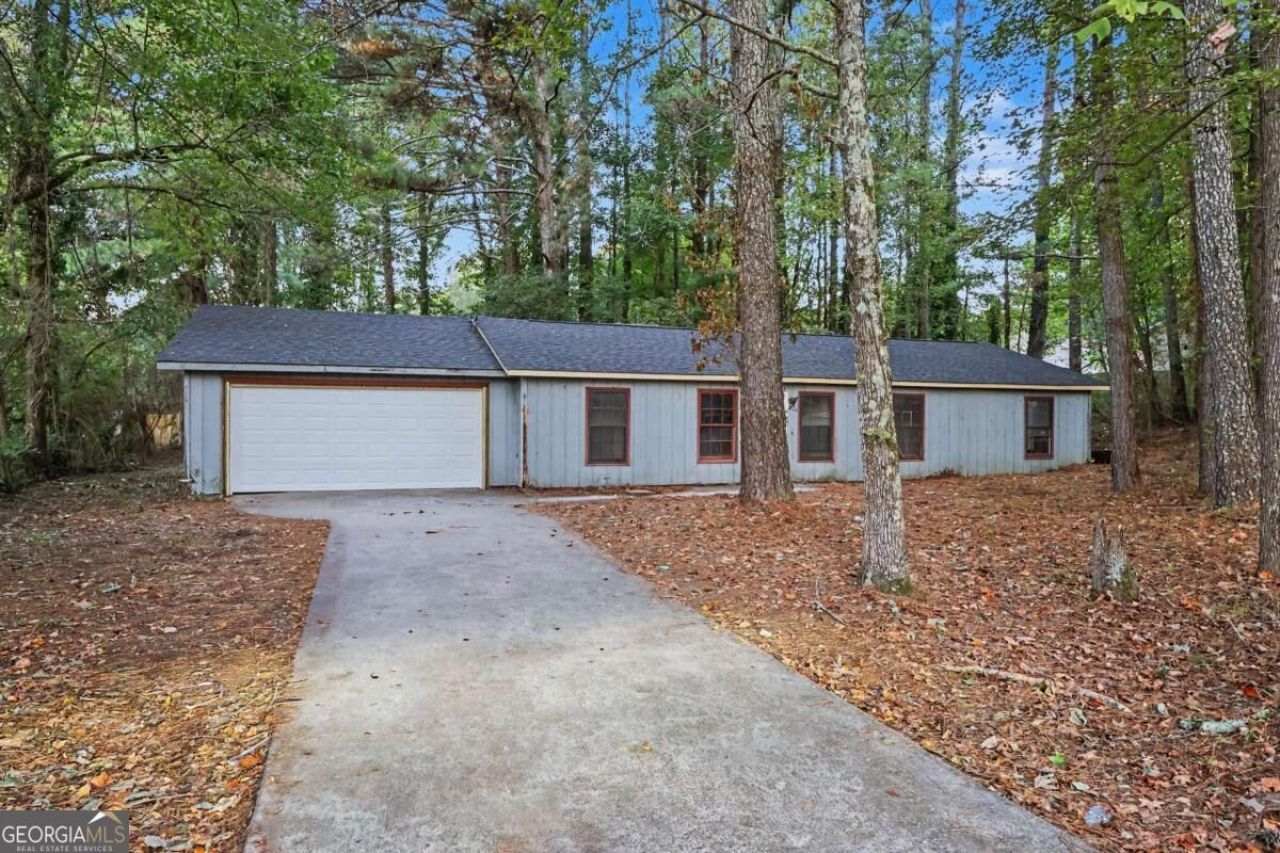
Welcome to 6917 McCurley Rd, Acworth, GA 30102! This 3-bedroom, 2-bathroom fixer-upper is a blank canvas waiting for someone to bring it to life. Whether you're an investor looking for your next project or a buyer ready to create a home that reflects your personal style, the possibilities are yours to explore. With a brand-new roof and brand-new garage door already in place, you can focus on transforming the interior and making this home your own. Located in the Acworth area, this property offers the appeal of an established residential setting with convenient access to shopping, dining, parks, and outdoor recreation. Enjoy the charm of nearby Historic Downtown Acworth, spend time outdoors at Lake Acworth, or explore the area's local restaurants and community attractions. If you've been searching for a property with potential in a desirable North Georgia location, this is your chance to make it happen. Bring your ideas, creativity, and vision to unlock the possibilities!
Property Features
Property Type: Residential - Single Family
Basement: None
Fireplaces: 1
Garage: 2
Home Style: Ranch, Traditional
Lot Size: 0.50 Acres
Roof Type: Composition
Stories: 1.0
Taxes: $396
Year Built: 1983
Feature Descriptions
Additional Rooms: Family Room, Laundry, Other
Amenities: Park, Near Public Transport, Walk To Schools, Near Shopping
Days on Site: 5
Exterior: Wood Siding
Fireplace Type: Family Room
Foundation: Slab
Interior: Master On Main Level, Other
Parking Notes: Garage
Sewer: Septic Tank
Topography: Level, Private
Utilities: Cable Available, Electricity Available, Natural Gas Available, Phone Available, Water Available
Vegetation: Wooded
Water: Public
Local Schools
High School: Etowah
Middle School: Booth
Elementary School: Boston
Listed By / Shown By
Listed By
Agency Name: The Real Estate Office Inc.
Agency Phone: 770-932-2400
Shown By
Agency Title: Josey Young & Brady Realty, LLC
Agency Phone: 770-683-1800

Estimate Your Payment
Estimated Payment
$ 498.69 per month $411.73 Principal & Interest $33.00 Property Tax $53.96 Homeowner's Insurance
6917 Mccurley Road | MLS# 10878853
This single family home located at 6917 Mccurley Road, Acworth, GA 30102 is currently listed for sale with an asking price of $185,000. This property was built in 1983 and has 3 bedrooms and 2 full baths. Search Acworth real estate on www.jybrealty.com today.