


BEDS4
BATHS2 full 1 partial
SQUARE FEET2,932
MLS#10770046
STATUSNew
PROPERTY TYPEResidential - Single Family
SUBDIVISIONThe Reserve At Calcutta
Property Description
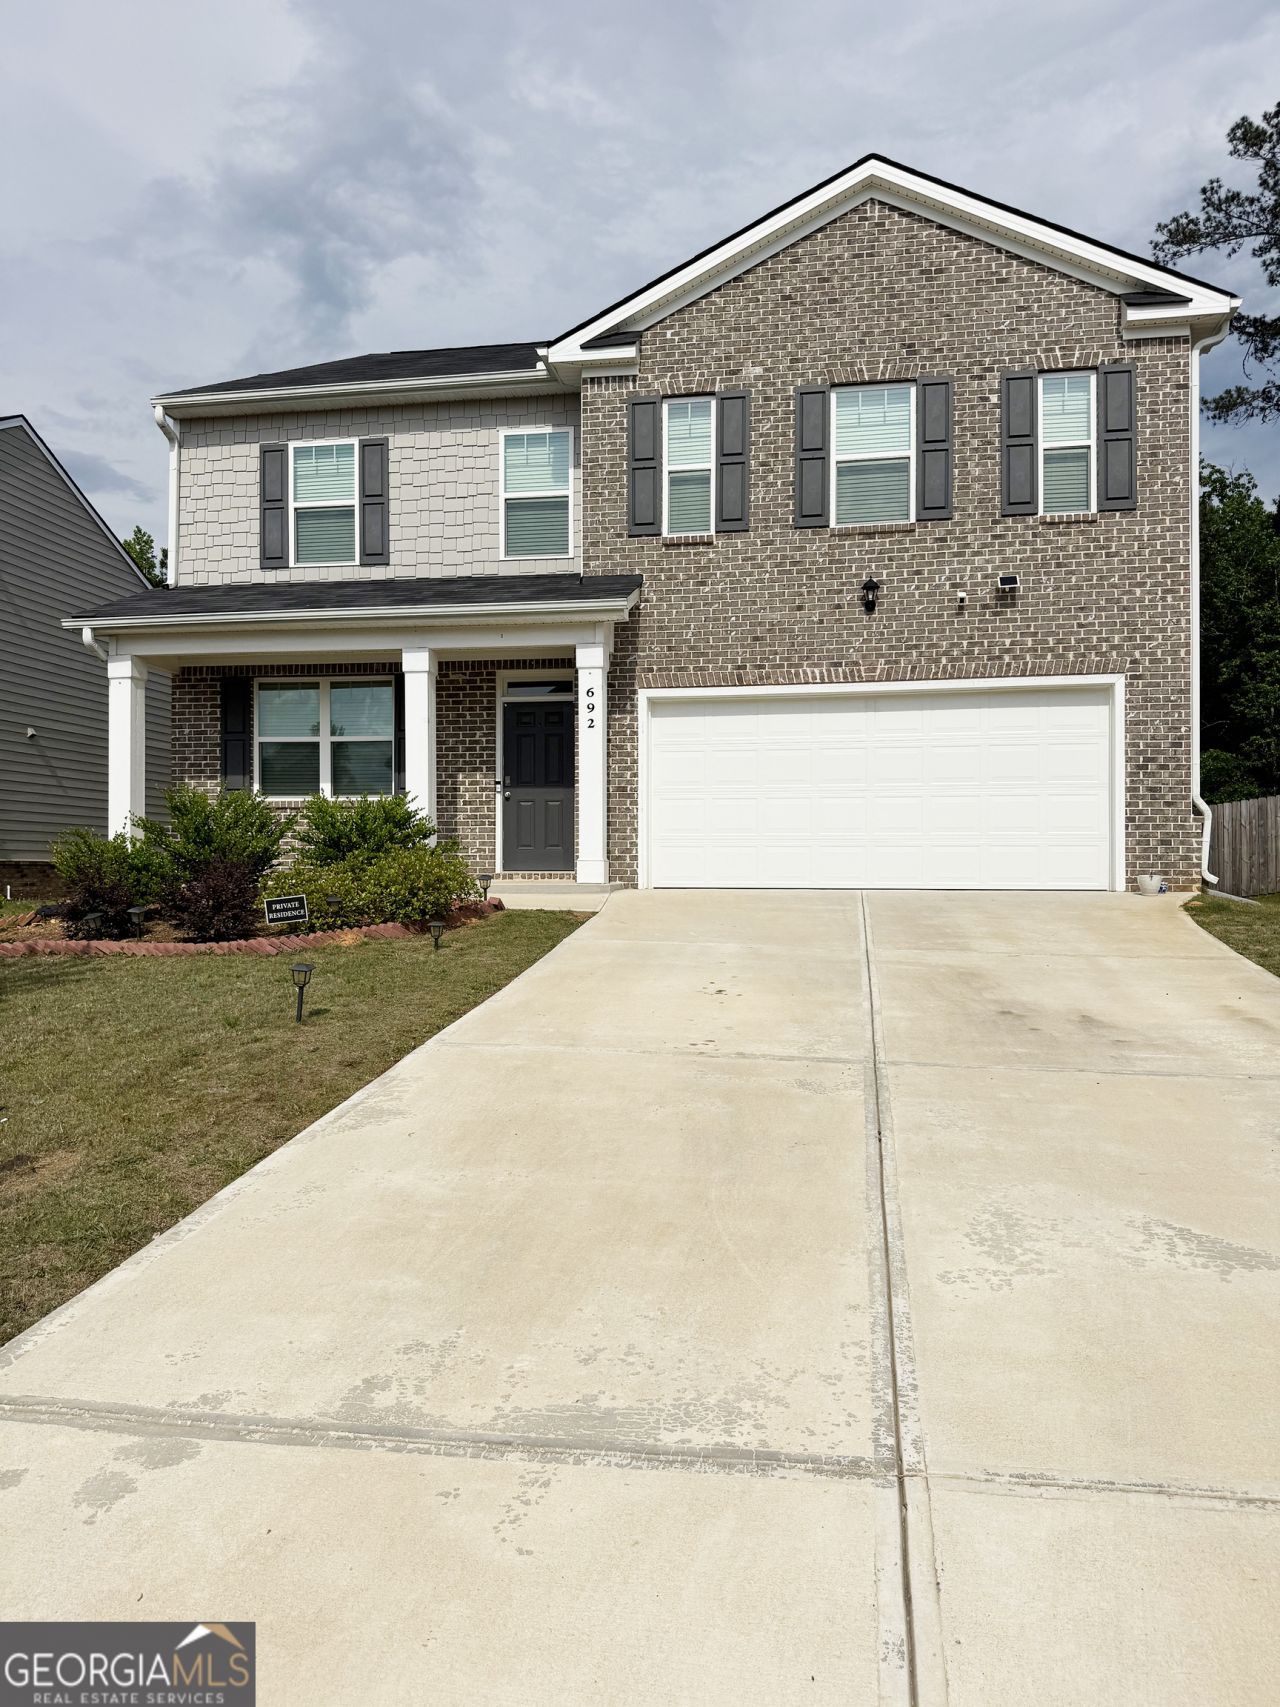
The Hanover floorplan offers beautiful, adaptable modern living designed for today's lifestyle. The main level opens with a spacious flex room that can easily function as a formal dining room, second living area, home office, or creative studio. Just beyond, the island kitchen anchors the open layout with bar seating and a smooth connection to the dining area and the bright, inviting family room-perfect for everyday living and effortless entertaining. Upstairs, the owner's suite serves as a private retreat with ample room for additional furnishings or a comfortable sitting area. The ensuite bath features a soaking tub, separate shower, and dual vanities for a spa-like experience. Three additional bedrooms provide comfort and storage, while the generous loft adds even more versatility-ideal for movie nights, gaming, or a cozy relaxation zone. With 4 bedrooms, 2.5 baths, and a 2-car garage, this thoughtfully designed home offers space, style, and flexibility for a variety of lifestyles.
Property Features
Property Type: Residential - Single Family
Basement: None
Cooling: Ceiling Fan(s), Central Air
Garage: 2 car attached
Heating: Central
Home Style: Traditional
Lot Size: 0.17 Acres
Roof Type: Composition
Stories: 2.0
Taxes: $6,468
Year Built: 2023
Feature Descriptions
Additional Rooms: Family Room, Foyer, Laundry, Loft
Amenities: Playground, Pool, Sidewalks, Street Lights
Appliances: Dishwasher, Range, Refrigerator, Stainless Steel Appliance(s)
Days on Site: 3
Fencing: Back Yard
Flooring: Carpet, Laminate
Interior: Double Vanity, Separate Shower, Soaking Tub, Walk-In Closet(s)
Kitchen: Kitchen Island, Pantry, Solid Surface Counters, Walk-in Pantry
Parking Notes: Garage, Attached
Sewer: Public Sewer
Structures: Shed(s)
Swimming Pool: Yes
Utilities: Cable Available, Electricity Available, High Speed Internet, Phone Available, Sewer Connected, Underground Utilities, Water Available
Water: Public
Local Schools
High School: Woodland
Middle School: Woodland
Elementary School: Pleasant Grove
Listed By / Shown By
Listed By
Agency Name: JQRH Property Management, LLC
Agency Phone: 404-384-5508
Shown By
Agency Title: Josey Young & Brady Realty, LLC
Agency Phone: 770-683-1800

Estimate Your Payment
Estimated Payment
$ 1,618.89 per month $954.77 Principal & Interest $539.00 Property Tax $125.13 Homeowner's Insurance
692 Whitman Ln | MLS# 10770046
This single family home located at 692 Whitman Ln, Stockbridge, GA 30281 is currently listed for sale with an asking price of $429,000. This property was built in 2023 and has 4 bedrooms and 2 full and 1 partial baths with 2932 sq. ft. Whitman Ln is located in the The Reserve At Calcutta subdivision. Search The Reserve At Calcutta real estate on www.jybrealty.com today.