


BEDS3
BATHS3 full
SQUARE FEET1,150
MLS#10893330
STATUSNew
PROPERTY TYPEResidential - Single Family
SUBDIVISIONSmokeridge
Property Description
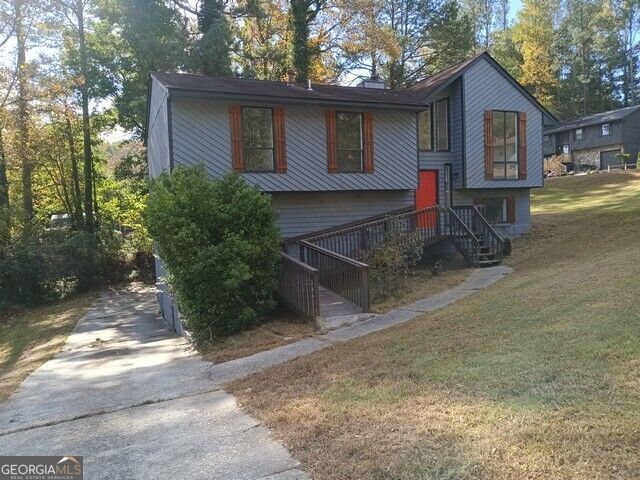
3 bedrooms, 2.5 baths on a large corner lot in the Smokeridge Subdivision with a ramp up to the front door. Split foyer with family room with a fireplace and a half bath in the basement. Unfinished storage space and drive under rear entry 2 car garage. Up stairs is the living room and kitchen. Step out to the deck from the dining room. Master bedroom with ensuite bathroom with standup shower and vanity sink. The two secondary bedrooms share a full hall bath. Don't let this one pass you by! Make your offer now!
Property Features
Property Type: Residential - Single Family
Basement: Yes
Basement: Full
Cooling: Ceiling Fan(s), Central Air
Fireplaces: 1
Garage: 2 car attached
Heating: Forced Air, Natural Gas
Home Style: Contemporary
Lot Size: 0.22 Acres
Roof Type: Composition
Taxes: $2,653
Year Built: 1983
Feature Descriptions
Appliances: Dishwasher, Range
Days on Site: 1
Dining Room: L Shaped
Exterior: Wood Siding
Fireplace Type: Basement, Gas Log
Flooring: Carpet, Other
Interior: Separate Shower, Split Foyer
Parking Notes: Garage, Attached, Basement, Off Street, Side/Rear Entrance
Sewer: Public Sewer
Topography: Corner Lot
Utilities: Electricity Available, Natural Gas Available, Water Available
Water: Public
Local Schools
High School: Creekside
Middle School: Bear Creek
Elementary School: Bethune
Listed By / Shown By
Listed By
Agency Name: RE/MAX Advantage
Agency Phone: 770-478-7950
Shown By
Agency Title: Josey Young & Brady Realty, LLC
Agency Phone: 770-683-1800

Estimate Your Payment
Estimated Payment
$ 711.94 per month $433.99 Principal & Interest $221.08 Property Tax $56.88 Homeowner's Insurance
6949 Merrywood Drive | MLS# 10893330
This single family home located at 6949 Merrywood Drive, Fairburn, GA 30213 is currently listed for sale with an asking price of $195,000. This property was built in 1983 and has 3 bedrooms and 3 full baths with 1150 sq. ft. Merrywood Drive is located in the Smokeridge subdivision. Search Smokeridge real estate on www.jybrealty.com today.