


BEDS3
BATHS2 full 1 partial
SQUARE FEET1,212
MLS#10824451
STATUSActive
PROPERTY TYPEResidential - Townhouse
SUBDIVISIONParkview Commons
Property Description
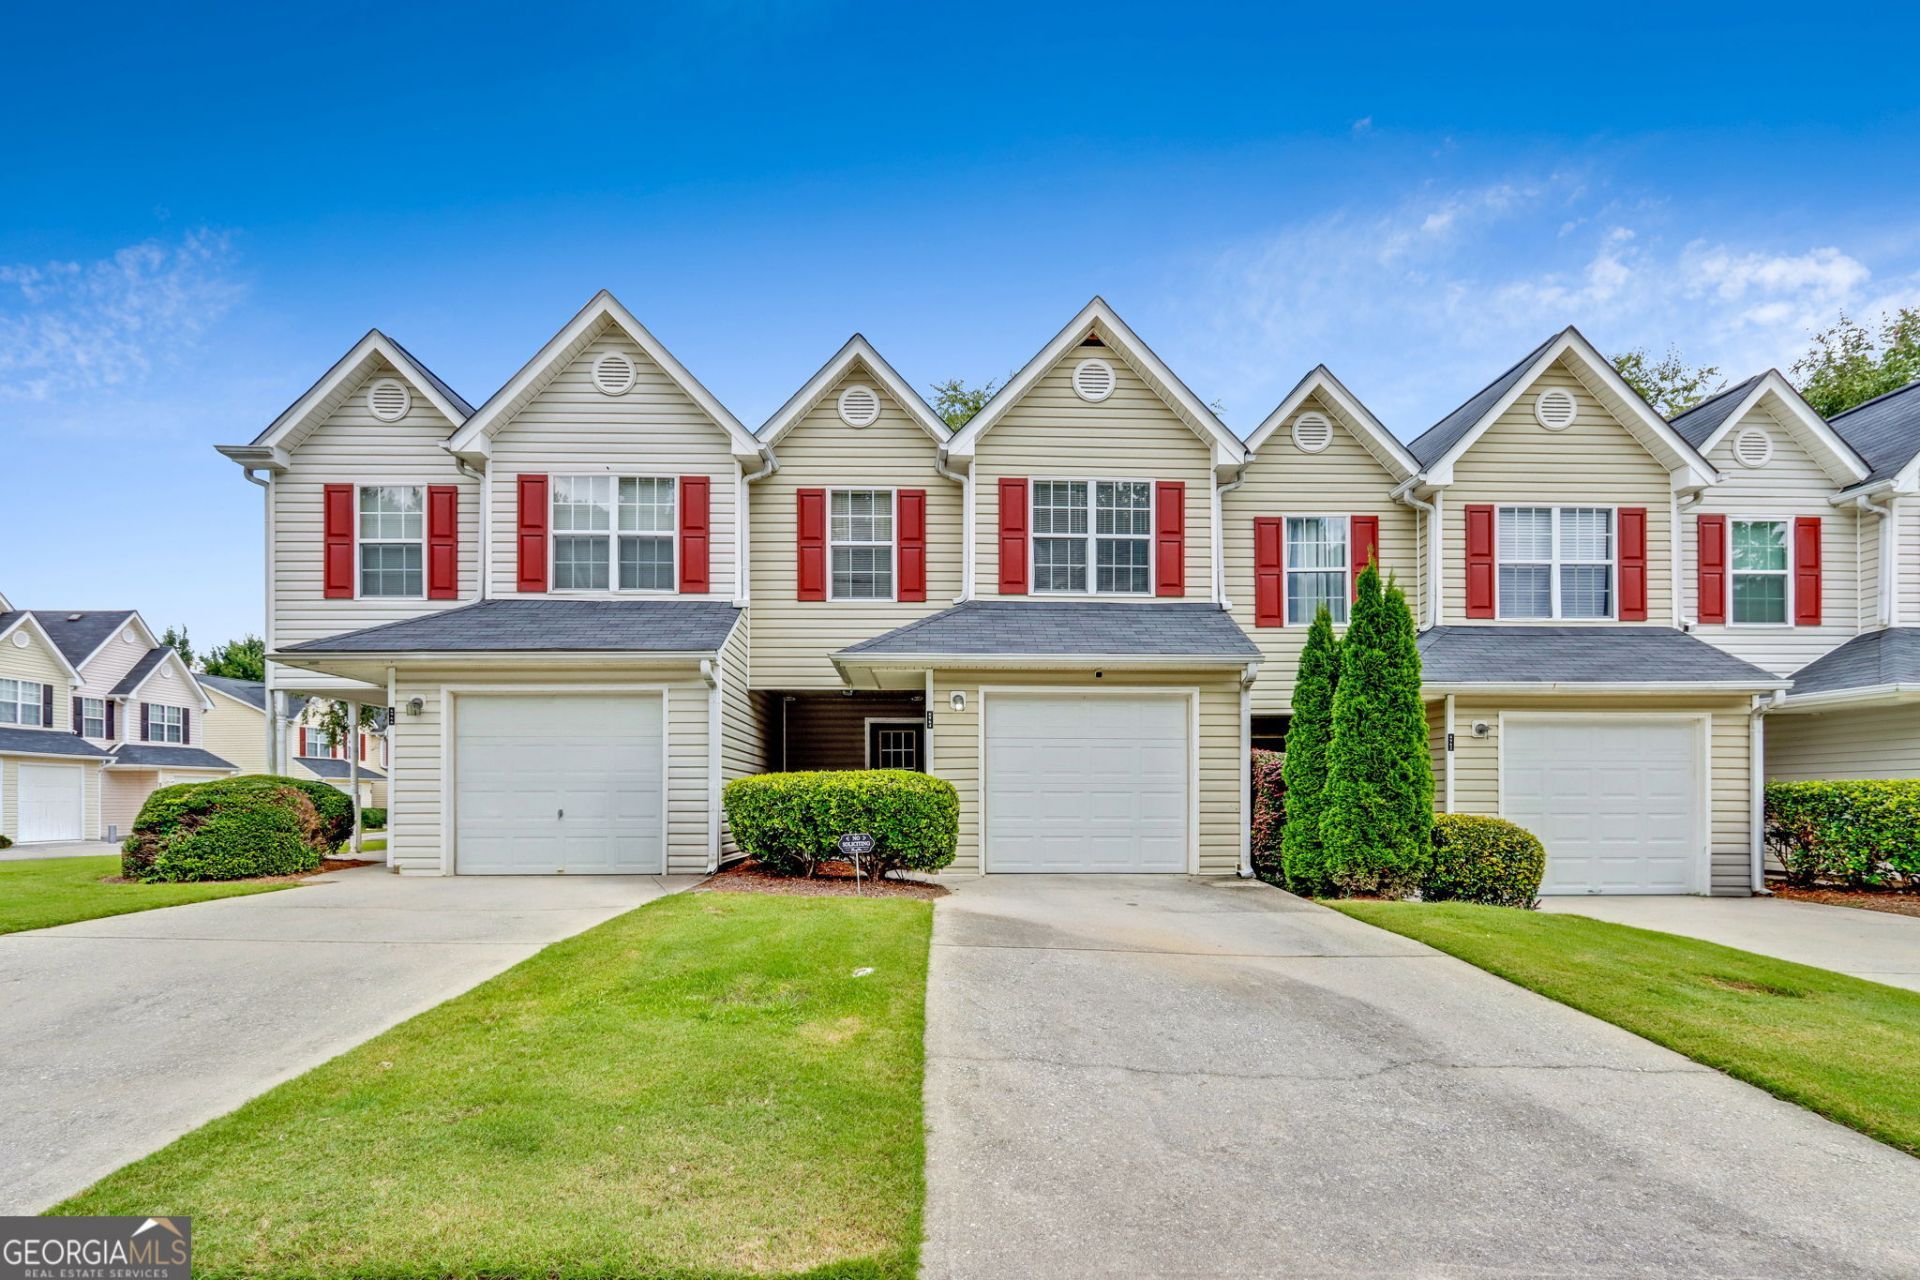
MOTIVATED SELLER! This 3-bedroom, 3-bath townhome offers a great opportunity for first-time homebuyers or investors looking to add to their portfolio. Featuring 1,212 sq. ft., the home offers a bright and inviting floor plan with plenty of natural light throughout. The main level features a spacious living room with a cozy fireplace, breakfast bar, and a comfortable layout for everyday living and entertaining. Conveniently located near restaurants, shopping, parks, schools, and major highways, this home provides easy access to Mableton and the surrounding Atlanta area. Whether you're ready to purchase your first home or searching for your next investment property, this one is worth a look. Affordable, conveniently located, and full of potential! Schedule your showing today!
Property Features
Property Type: Residential - Townhouse
Basement: None
Cooling: Ceiling Fan(s), Central Air
Fenced: Yes
Fireplaces: 1
Heating: Central
Home Style: Traditional
Lot Size: 0.12 Acres
Roof Type: Composition
Stories: 2.0
Taxes: $1,810
Year Built: 2003
Feature Descriptions
Additional Rooms: Laundry
Appliances: Dishwasher, Disposal, Electric Water Heater, Microwave, Refrigerator
Days on Site: 68
Dining Room: Dining Rm/Living Rm Combo
Exterior: Aluminum Siding
Fencing: Fenced
Fireplace Type: Gas Starter, Living Room
Flooring: Carpet, Tile
Interior: Soaking Tub, Walk-In Closet(s)
Kitchen: Breakfast Area, Breakfast Bar, Kitchen Island, Pantry, Walk-in Pantry
Parking Notes: Garage, Attached, Garage Door Opener
Sewer: Public Sewer
Topography: None
Utilities: None
Water: Public
Local Schools
High School: Pebblebrook
Middle School: Lindley
Elementary School: City View
Listed By / Shown By
Listed By
Agency Name: Dwelli
Agency Phone: 833-839-3554
Shown By
Agency Title: Josey Young & Brady Realty, LLC
Agency Phone: 770-683-1800

Estimate Your Payment
Estimated Payment
$ 641.69 per month $433.99 Principal & Interest $150.83 Property Tax $56.88 Homeowner's Insurance
6964 Gallant Circle Se, Unit 24 | MLS# 10824451
This townhouse located at 6964 Gallant Circle Se, Unit 24, Mableton, GA 30126 is currently listed for sale with an asking price of $195,000. This property was built in 2003 and has 3 bedrooms and 2 full and 1 partial baths with 1212 sq. ft. Gallant Circle Se, Unit 24 is located in the Parkview Commons subdivision. Search Parkview Commons real estate on www.jybrealty.com today.