


BEDS3
BATHS2 full
MLS#10882532
STATUSNew
PROPERTY TYPEResidential - Single Family
SUBDIVISIONTimbers East
Property Description
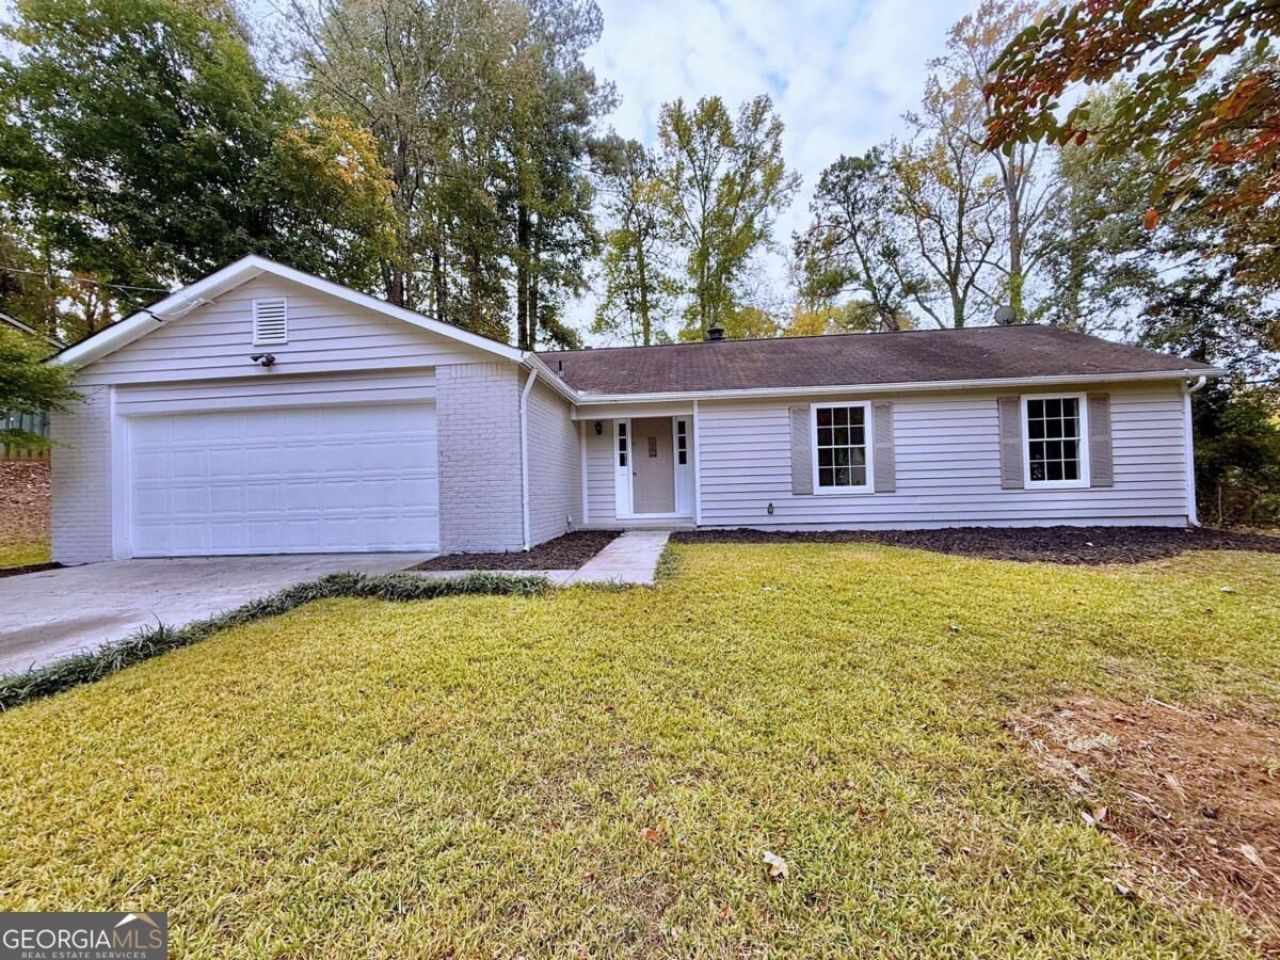
Freshly updated one-level home on a quiet cul-de-sac lane. Two-car garage, new heating and air, new flooring, fresh paint inside and out, new lighting, new stainless appliances and newly tiled baths. Newer windows throughout for plenty of natural light. Living room anchored by a full-wall brick fireplace, with soaring vaulted and beamed ceiling, two skylights and sliding glass door to patio. Large, level, fenced backyard framed by mature trees and a stand of banana trees. Plenty of room to play, garden and entertain, plus attached storage room for firewood and tools. DonCOt miss the detached workshop with electricity and lean-to for all your hobbies and projects! Convenient to I-20, Stone Mountain Park, Redan Recreation Center, Mall at Stonecrest, Panola Mountain State Park and Arabia Mountain PATH trail.
Property Features
Property Type: Residential - Single Family
Basement: None
Cooling: Ceiling Fan(s), Central Air, Whole House Fan
Fireplaces: 1
Garage: 2
Heating: Central
Home Style: Traditional
Lot Size: 0.51 Acres
Roof Type: Composition
Stories: 1.0
Taxes: $2,541
Year Built: 1976
Feature Descriptions
Appliances: Dishwasher, Range
Exterior: Brick, Other
Fencing: Back Yard
Fireplace Type: Living Room
Flooring: Carpet
Foundation: Slab
Interior: Beamed Ceilings, Master On Main Level, Vaulted Ceiling(s)
Kitchen: Breakfast Area, Pantry, Solid Surface Counters
Parking Notes: Garage
Sewer: Public Sewer
Structures: Workshop
Topography: Cul-De-Sac, Level
Utilities: Cable Available, Electricity Available, Natural Gas Available, Phone Available, Sewer Available, Water Available
Water: Public
Window Features: Double Pane Windows
Local Schools
High School: Stephenson
Middle School: Stephenson
Elementary School: Pine Ridge
Listed By / Shown By
Listed By
Agency Name: Virtual Properties Realty.com
Agency Phone: 770-495-5050
Shown By
Agency Title: Josey Young & Brady Realty, LLC
Agency Phone: 770-683-1800

Estimate Your Payment
Estimated Payment
$ 840.81 per month $556.17 Principal & Interest $211.75 Property Tax $72.89 Homeowner's Insurance
6975 Timbers East Lane | MLS# 10882532
This single family home located at 6975 Timbers East Lane, Lithonia, GA 30058 is currently listed for sale with an asking price of $249,900. This property was built in 1976 and has 3 bedrooms and 2 full baths. Timbers East Lane is located in the Timbers East subdivision. Search Timbers East real estate on www.jybrealty.com today.