


BEDS4
BATHS3 full
SQUARE FEET2,249
MLS#10893539
STATUSNew
PROPERTY TYPEResidential - Single Family
Property Description
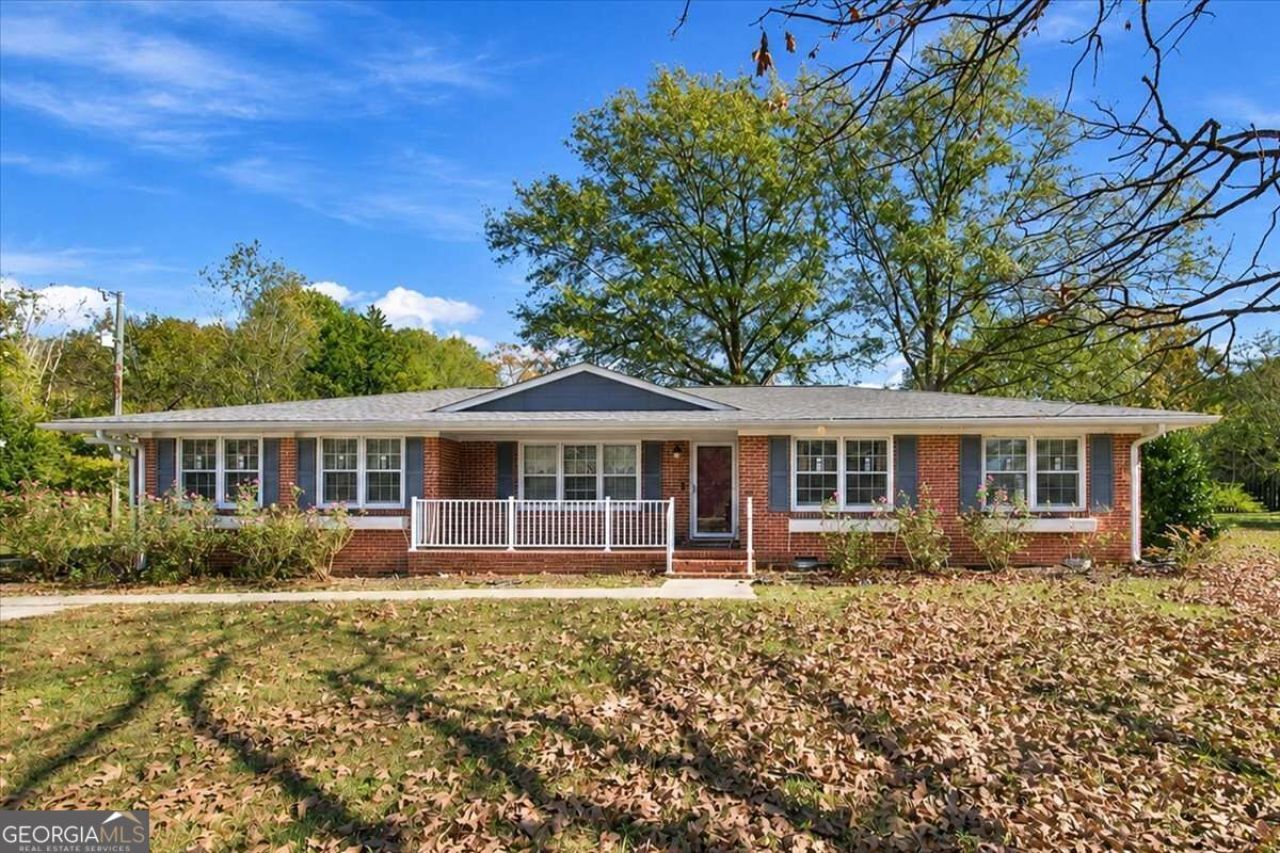
Beautifully renovated 4-bedroom, 3-bath brick ranch situated on an impressive 1.86-acre level lot! This inviting property offers the perfect blend of comfort, convenience, and space, with plenty of room to relax, entertain, and enjoy the outdoors. The thoughtfully designed layout provides easy one-level living, featuring a spacious primary suite complete with a cozy fireplace and an ensuite bath with an accessible shower. Additional accessibility features include ramp access from the rear deck for added convenience. The property offers so much more than words or photos can capture. With its beautiful updates, generous acreage, and desirable features, this home is truly a must-see. Schedule your private showing today and discover all this wonderful property has to offer!
Property Features
Property Type: Residential - Single Family
Basement: Crawl Space
Cooling: Ceiling Fan(s), Central Air, Electric, Heat Pump
Fenced: Yes
Fireplaces: 1
Heating: Central, Forced Air, Heat Pump
Home Style: Brick 4 Side, Ranch
Lot Size: 1.86 Acres
Roof Type: Composition
Stories: 1.0
Taxes: $4,651
Year Built: 1971
Feature Descriptions
Additional Rooms: Family Room, Laundry, Sun Room
Appliances: Cooktop, Dishwasher, Double Oven, Electric Water Heater, Refrigerator, Stainless Steel Appliance(s)
Exterior: Brick
Fencing: Back Yard, Fenced, Front Yard, Other
Fireplace Type: Gas Log, Other
Flooring: Carpet, Vinyl
Foundation: Block
Interior: Bookcases, Master On Main Level, Separate Shower, Tile Bath
Kitchen: Breakfast Area, Breakfast Bar
Parking Notes: Carport, Parking Pad, Kitchen Level
Pool Features: In Ground
Sewer: Septic Tank
Structures: Other, Outbuilding
Swimming Pool: Yes
Topography: Level
Utilities: Cable Available, Electricity Available, High Speed Internet, Phone Available
Water: Public
Window Features: Storm Window(s)
Local Schools
High School: Spalding
Middle School: Kennedy Road
Elementary School: Jordan Hill Road
Listed By / Shown By
Listed By
Agency Name: Pink Sands Group
Agency Phone: 404-445-4390
Shown By
Agency Title: Josey Young & Brady Realty, LLC
Agency Phone: 770-683-1800

Estimate Your Payment
Estimated Payment
$ 1,318.71 per month $823.24 Principal & Interest $387.58 Property Tax $107.89 Homeowner's Insurance
698 Johnny Cut Road | MLS# 10893539
This single family home located at 698 Johnny Cut Road, Griffin, GA 30223 is currently listed for sale with an asking price of $369,900. This property was built in 1971 and has 4 bedrooms and 3 full baths with 2249 sq. ft. Search Griffin real estate on www.jybrealty.com today.