


BEDS3
BATHS2 full 1 partial
MLS#10807166
STATUSNew
PROPERTY TYPEResidential - Townhouse
SUBDIVISIONStone Manor Condos
Property Description
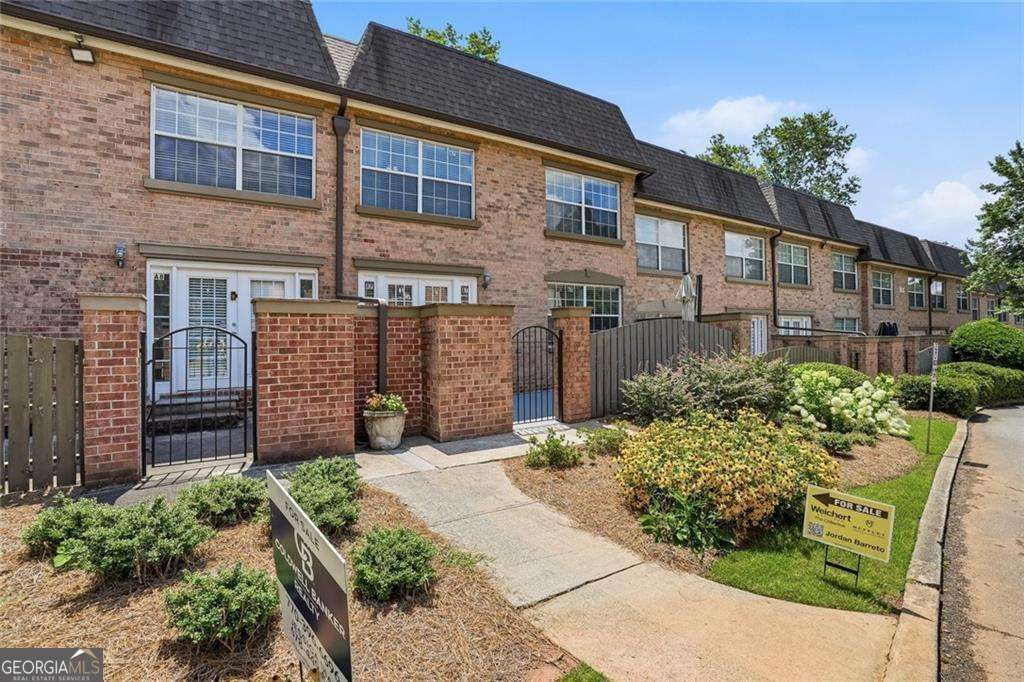
Welcome to this beautifully maintained 3-bedroom, 2.5-bath condominium townhome in the heart of Sandy Springs. Located within a gated swim and tennis community, this home offers low-maintenance living in one of Metro Atlanta's most desirable locations. Enjoy walking distance to shopping, dining, and entertainment, along with easy access to GA-400 and I-285. Nearby you'll find top-rated public and private schools, beautiful parks including Abernathy Greenway and Morgan Falls Overlook Park, and premier destinations like City Springs, the Sandy Springs Performing Arts Center, and Chattahoochee River recreation. Experience the perfect blend of comfort, convenience, and vibrant city living.
Property Features
Property Type: Residential - Townhouse
Basement: None
Cooling: Ceiling Fan(s), Central Air
Garage: 2
Heating: Central
Home Style: Traditional
Lot Size: 0.04 Acres
Roof Type: Composition
Stories: 2.0
Taxes: $2,920
Year Built: 1968
Feature Descriptions
Additional Rooms: Foyer, Other
Amenities: Clubhouse, Gated, Sidewalks, Street Lights, Tennis Court(s), Near Public Transport, Walk To Schools, Near Shopping
Appliances: Dishwasher, Disposal, Dryer, Microwave, Refrigerator, Washer
Dining Room: Seats 12+
Exterior: Brick, Other
Fencing: Back Yard
Flooring: Carpet, Hardwood
Foundation: Slab
Interior: High Ceilings, Rear Stairs
Kitchen: Breakfast Room, Pantry
Parking Notes: Parking Pad
Pool Features: In Ground
Security Features: Carbon Monoxide Detector(s), Smoke Detector(s)
Sewer: Public Sewer
Swimming Pool: Yes
Topography: Level
Utilities: Cable Available, Electricity Available, Natural Gas Available, Phone Available, Sewer Available, Underground Utilities, Water Available
Water: Public
Water: No Dock Or Boathouse
Window Features: Double Pane Windows
Local Schools
High School: Riverwood
Middle School: Ridgeview
Elementary School: Woodland
Listed By / Shown By
Listed By
Agency Name: Weichert Realtors - The Collective
Agency Phone: 404-848-0996
Shown By
Agency Title: Josey Young & Brady Realty, LLC
Agency Phone: 770-683-1800

Estimate Your Payment
Estimated Payment
$ 1,048.85 per month $712.18 Principal & Interest $243.33 Property Tax $93.33 Homeowner's Insurance
6980 Roswell Road, Unit A7 | MLS# 10807166
This townhouse located at 6980 Roswell Road, Unit A7, Sandy Springs, GA 30328 is currently listed for sale with an asking price of $320,000. This property was built in 1968 and has 3 bedrooms and 2 full and 1 partial baths. Roswell Road, Unit A7 is located in the Stone Manor Condos subdivision. Search Stone Manor Condos real estate on www.jybrealty.com today.