


BEDS3
BATHS3 full 1 partial
SQUARE FEET2,600
MLS#10835087
STATUSNew
PROPERTY TYPEResidential - Single Family
SUBDIVISIONRivers Edge
Property Description
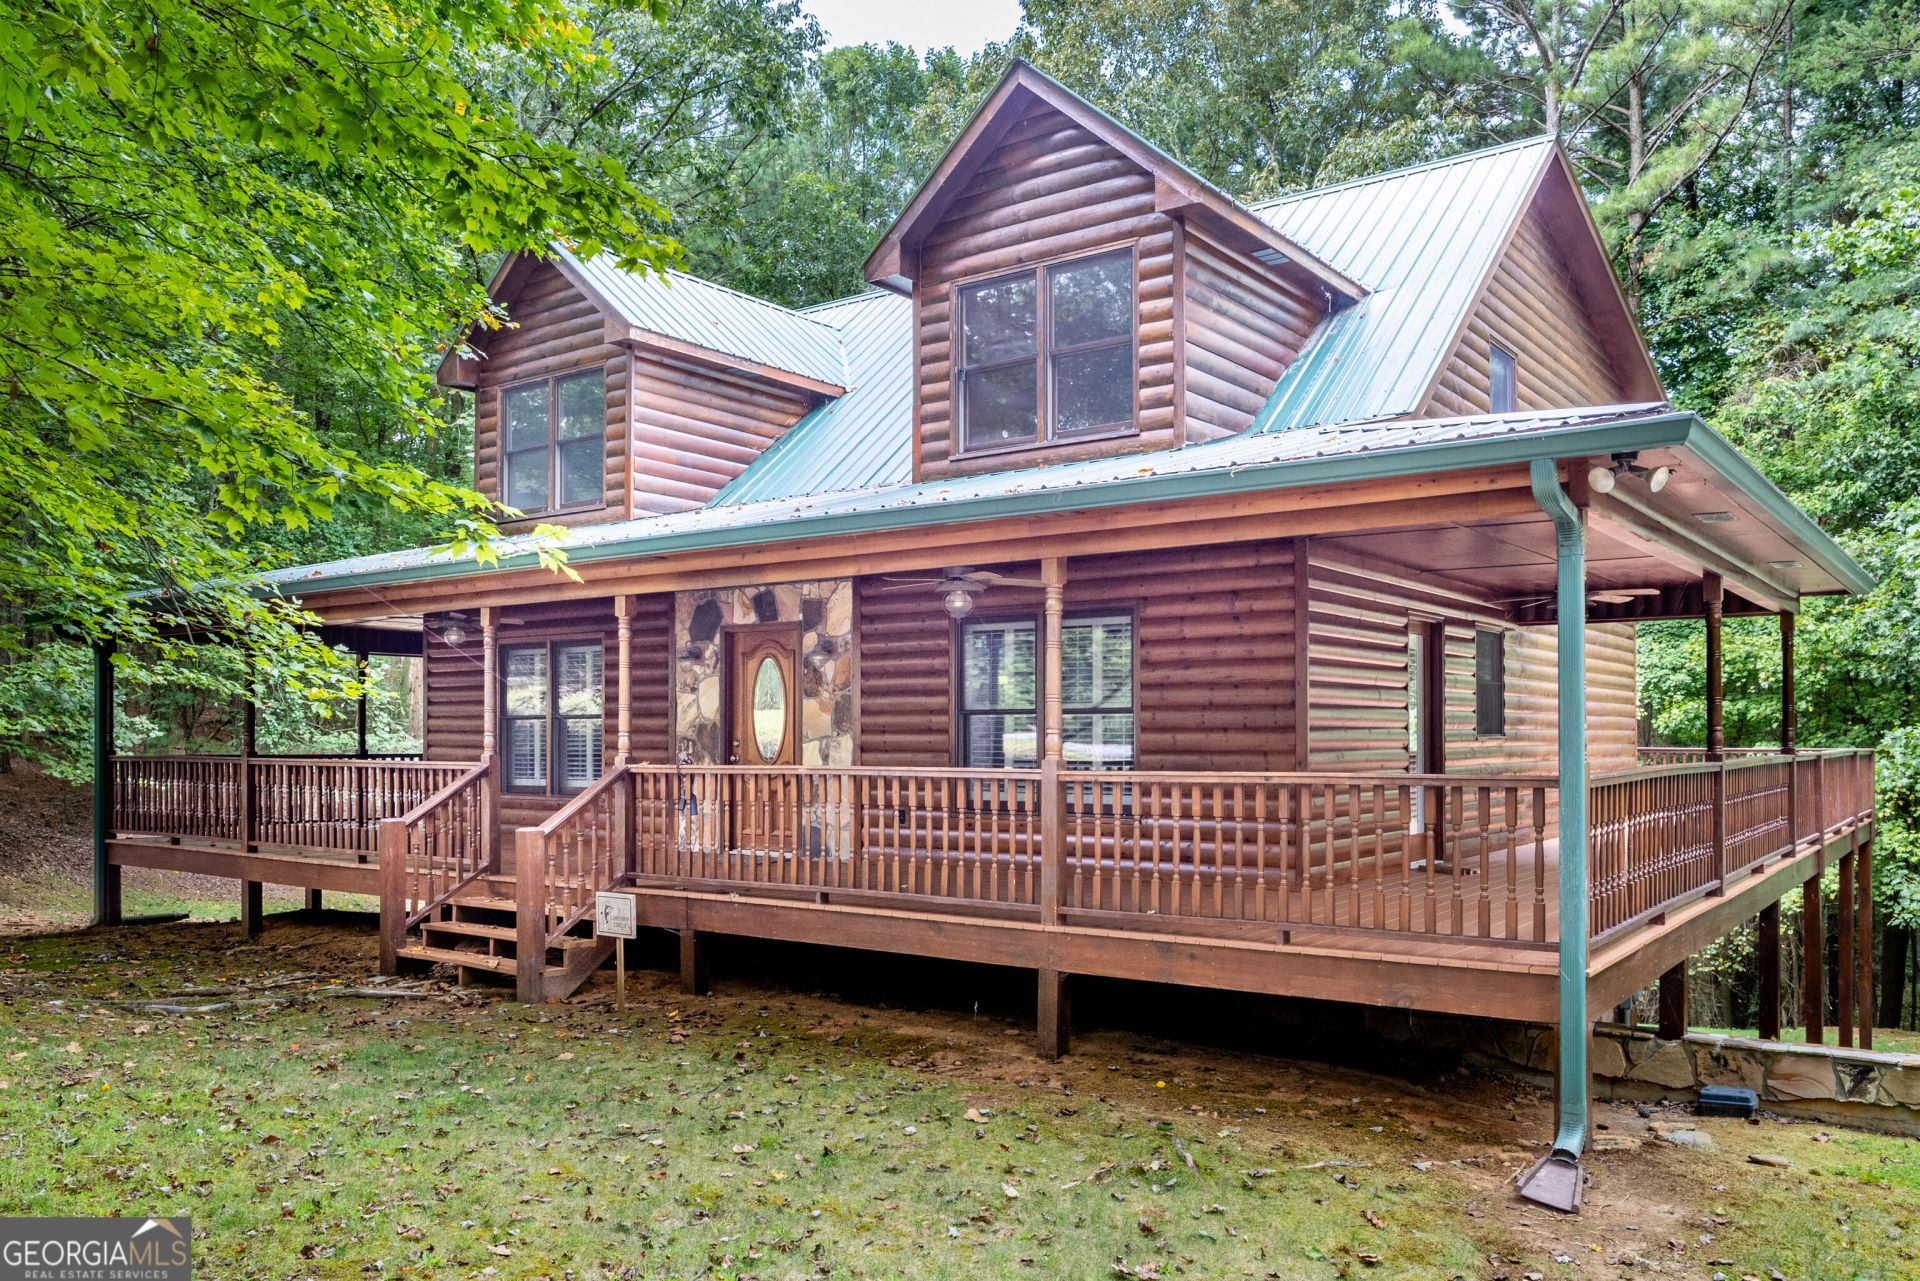
Welcome to peaceful mountain living in the gated community of Rivers Edge Estates in beautiful Ellijay, Georgia! Situated on a spacious corner lot, this charming log-sided cabin offers a quiet setting surrounded by nature and abundant wildlife. The community also offers convenient access through neighboring Blackberry Mountain. A welcoming wraparound porch provides plenty of outdoor living space to relax, entertain, and enjoy the peaceful North Georgia surroundings. Step inside to a warm and inviting great room featuring soaring two-story ceilings, abundant natural light, and a beautiful stone fireplace that serves as the centerpiece of the home. The spacious kitchen offers plenty of cabinetry, solid-surface countertops, bar seating and an eat-in dining area, and a large walk-in pantry. The primary suite is conveniently located on the main level and is filled with natural light. The private bath features a jetted tub, separate shower, and double vanity. Upstairs, you'll find two generously sized bedrooms that share a full guest bath. The finished terrace level adds even more versatile living space with a large finished room that could easily serve as a fourth bedroom, guest suite, home office, or recreation room. A full bath and kitchenette area make this level especially convenient for guests or extended family. Come experience the peace, privacy, and natural beauty of the North Georgia Mountains while enjoying the comfort and charm of this wonderful Ellijay cabin.
Property Features
Property Type: Residential - Single Family
Basement: Bath Finished, Daylight, Exterior Entry, Finished, Full
Basement: Yes
Cooling: Ceiling Fan(s), Central Air, Electric
Fireplaces: 1
Garage: 1 car attached
Heating: Central, Forced Air, Propane
Home Style: Rustic
Lot Size: 2.03 Acres
Roof Type: Metal
Stories: 1.0
Taxes: $2,837
Year Built: 2004
Feature Descriptions
Additional Rooms: Bonus Room, Family Room, Foyer, Laundry
Amenities: Gated
Appliances: Dishwasher, Microwave, Range
Days on Site: 1
Dining Room: L Shaped
Exterior: Stone, Wood Siding
Fireplace Type: Family Room
Flooring: Carpet, Hardwood
Interior: Double Vanity, Master On Main Level, Vaulted Ceiling(s), Walk-In Closet(s)
Kitchen: Breakfast Area, Breakfast Bar, Solid Surface Counters, Walk-in Pantry
Parking Notes: Garage, Attached, Basement, Garage Door Opener, Side/Rear Entrance
Security Features: Gated Community, Smoke Detector(s)
Sewer: Septic Tank
Topography: Corner Lot, Level, Private
Utilities: Cable Available, Electricity Available, High Speed Internet, Phone Available, Water Available
Vegetation: Partially Wooded, Wooded
Water: Private, Shared Well
Water: No Dock Or Boathouse
Window Features: Double Pane Windows
Local Schools
High School: Gilmer
Middle School: Clear Creek
Elementary School: Clear Creek
Listed By / Shown By
Listed By
Agency Name: Century 21 Lindsey & Pauley
Agency Phone: 706-692-3533
Shown By
Agency Title: Josey Young & Brady Realty, LLC
Agency Phone: 770-683-1800

Estimate Your Payment
Estimated Payment
$ 1,583.14 per month $1,190.68 Principal & Interest $236.42 Property Tax $156.04 Homeowner's Insurance
7 Lakeview Circle | MLS# 10835087
This single family home located at 7 Lakeview Circle, Ellijay, GA 30536 is currently listed for sale with an asking price of $535,000. This property was built in 2004 and has 3 bedrooms and 3 full and 1 partial baths with 2600 sq. ft. Lakeview Circle is located in the Rivers Edge subdivision. Search Rivers Edge real estate on www.jybrealty.com today.