


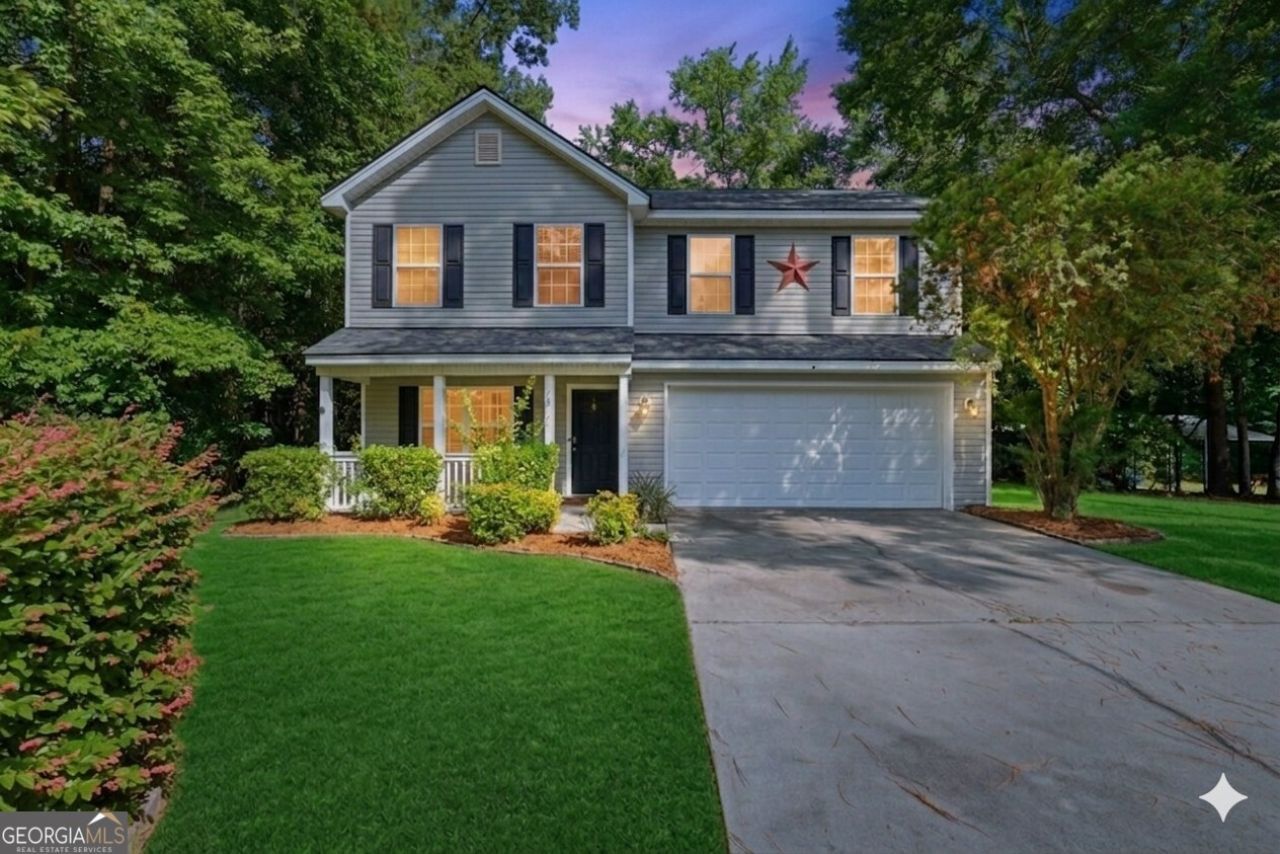
BEDS4
BATHS2 full 1 partial
SQUARE FEET1,852
MLS#10773582
STATUSNew
PROPERTY TYPEResidential - Single Family
SUBDIVISIONPickett Fences Ph 1
Property Description
**ASSUMABLE 5.25% MORTGAGE - VA ELIGIBILITY REQUIRED** Move-in ready 4BR/2.5BA home in Rincon offering an open floor plan, BRAND NEW ROOF, fresh paint, and durable LVP flooring throughout! The efficient kitchen features stainless steel appliances and ample cabinet space. All bedrooms are upstairs, including a primary suite with walk-in closet and private bath. Fully fenced backyard is ideal for pets, play, or gardening and backs to woods for added privacy. Convenient to local shops, schools, and major commuter routes. Current Lender did NOT require Flood Insurance. Schedule your private showing today.
Property Features
Property Type: Residential - Single Family
Basement: None
Cooling: Central Air, Electric
Fenced: Yes
Garage: 2 car attached
Heating: Central, Electric
Home Style: Traditional
Lot Size: 0.82 Acres
Roof Type: Composition
Stories: 2.0
Taxes: $3,395
Year Built: 2007
Feature Descriptions
Additional Rooms: Family Room, Foyer, Laundry
Appliances: Dishwasher, Disposal, Electric Water Heater, Microwave, Range, Refrigerator, Stainless Steel Appliance(s)
Days on Site: 1
Exterior: Vinyl Siding
Fencing: Fenced, Privacy, Wood
Flooring: Vinyl
Foundation: Slab
Interior: Double Vanity, Walk-In Closet(s)
Parking Notes: Garage, Attached
Sewer: Public Sewer
Topography: Level, Private
Utilities: Underground Utilities
Vegetation: Wooded
Water: Public
Local Schools
High School: Effingham
Middle School: Effingham
Elementary School: Blandford
Listed By / Shown By
Listed By
Agency Name: eXp Realty
Agency Phone: 888-959-9461
Shown By
Agency Title: Josey Young & Brady Realty, LLC
Agency Phone: 770-683-1800

Estimate Your Payment
Estimated Payment
$ 1,101.02 per month $723.31 Principal & Interest $282.92 Property Tax $94.79 Homeowner's Insurance
70 Barksdale Drive | MLS# 10773582
This single family home located at 70 Barksdale Drive, Rincon, GA 31326 is currently listed for sale with an asking price of $325,000. This property was built in 2007 and has 4 bedrooms and 2 full and 1 partial baths with 1852 sq. ft. Barksdale Drive is located in the Pickett Fences Ph 1 subdivision. Search Pickett Fences Ph 1 real estate on www.jybrealty.com today.