


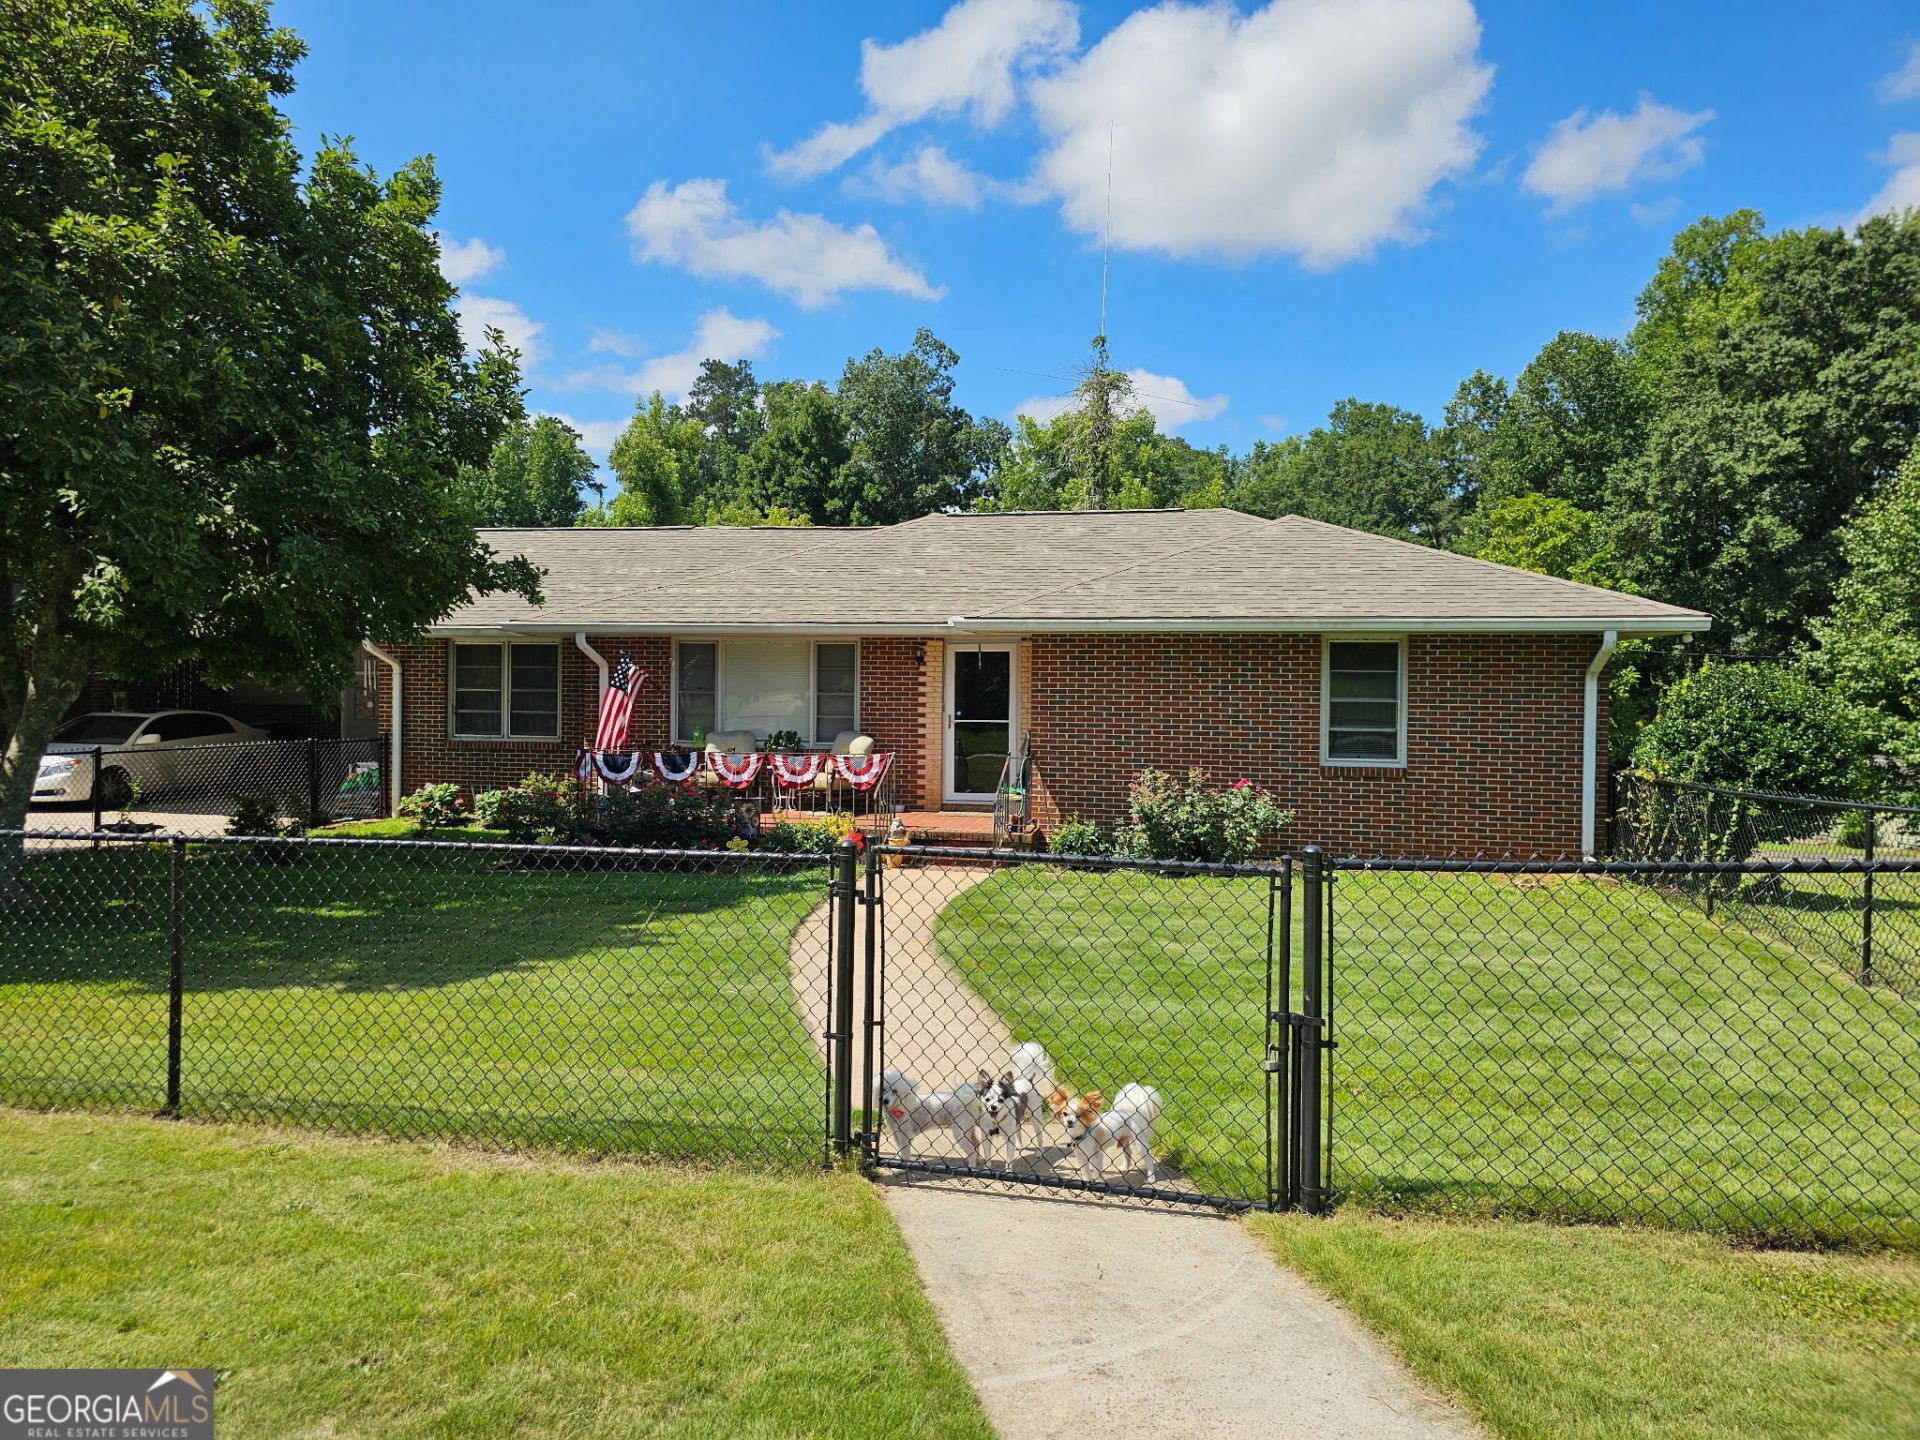
BEDS3
BATHS1 full 1 partial
SQUARE FEET2,035
MLS#10809039
STATUSNew
PROPERTY TYPEResidential - Single Family
SUBDIVISIONBrookwood
Property Description
Enjoy your own private retreat with a beautiful swimming pool and cabana; enclosed by an elegant brick and wrought iron fence. Perfect for those summer days we are still enjoying. Additional features include an oversized single carport, a double garage on the lower level, and outbuilding for extra storage or a workshop space. This home has 3 bedrooms, 1 1/2 baths spacious family room with a brick fireplace. Country kitchen with granite countertops, all appliances and a kitchen island. Separate dining and living room. This home is so immaculate with new flooring throughout. Must see all the extras this home has to offer! This well-maintained property combines the convenience of city living with the privacy and space of a large corner lot, approx. 1.61` acres with a circular drive. Don't miss this rare opportunity to own a one-of-a-kind home.
Property Features
Property Type: Residential - Single Family
Basement: Boat Door, Concrete, Exterior Entry
Cooling: Ceiling Fan(s), Central Air
Fireplaces: 1
Heating: Central
Home Style: Brick 4 Side, Ranch
Lot Size: 1.61 Acres
Roof Type: Composition
Stories: 1.0
Taxes: $3,393
Year Built: 1962
Feature Descriptions
Additional Rooms: Family Room, Laundry, Other
Amenities: Street Lights, Near Shopping
Appliances: Cooktop, Dishwasher, Gas Water Heater, Ice Maker, Range, Refrigerator
Dining Room: Separate Room
Exterior: Brick
Flooring: Hardwood
Interior: Bookcases, Double Vanity, Master On Main Level
Kitchen: Breakfast Bar, Kitchen Island, Pantry, Solid Surface Counters
Parking Notes: Garage, Carport, Detached, Kitchen Level, Side/Rear Entrance
Pool Features: In Ground
Sewer: Public Sewer
Swimming Pool: Yes
Topography: City Lot, Corner Lot, Open Lot, Private
Utilities: Cable Available, Electricity Available, High Speed Internet, Natural Gas Available, Sewer Connected
Water: Public
Local Schools
High School: Upson Lee
Middle School: Upson Lee
Elementary School: Upson Lee
Listed By / Shown By
Listed By
Agency Name: Day Realty
Agency Phone: 706-647-7167
Shown By
Agency Title: Josey Young & Brady Realty, LLC
Agency Phone: 770-683-1800

Estimate Your Payment
Estimated Payment
$ 1,100.85 per month $723.31 Principal & Interest $282.75 Property Tax $94.79 Homeowner's Insurance
700 Brookwood Drive | MLS# 10809039
This single family home located at 700 Brookwood Drive, Thomaston, GA 30286 is currently listed for sale with an asking price of $325,000. This property was built in 1962 and has 3 bedrooms and 1 full and 1 partial baths with 2035 sq. ft. Brookwood Drive is located in the Brookwood subdivision. Search Brookwood real estate on www.jybrealty.com today.