


BEDS3
BATHS2 full 1 partial
SQUARE FEET1,676
MLS#10797278
STATUSUnder Contract
PROPERTY TYPEResidential - Single Family
SUBDIVISIONBannister Park
Property Description
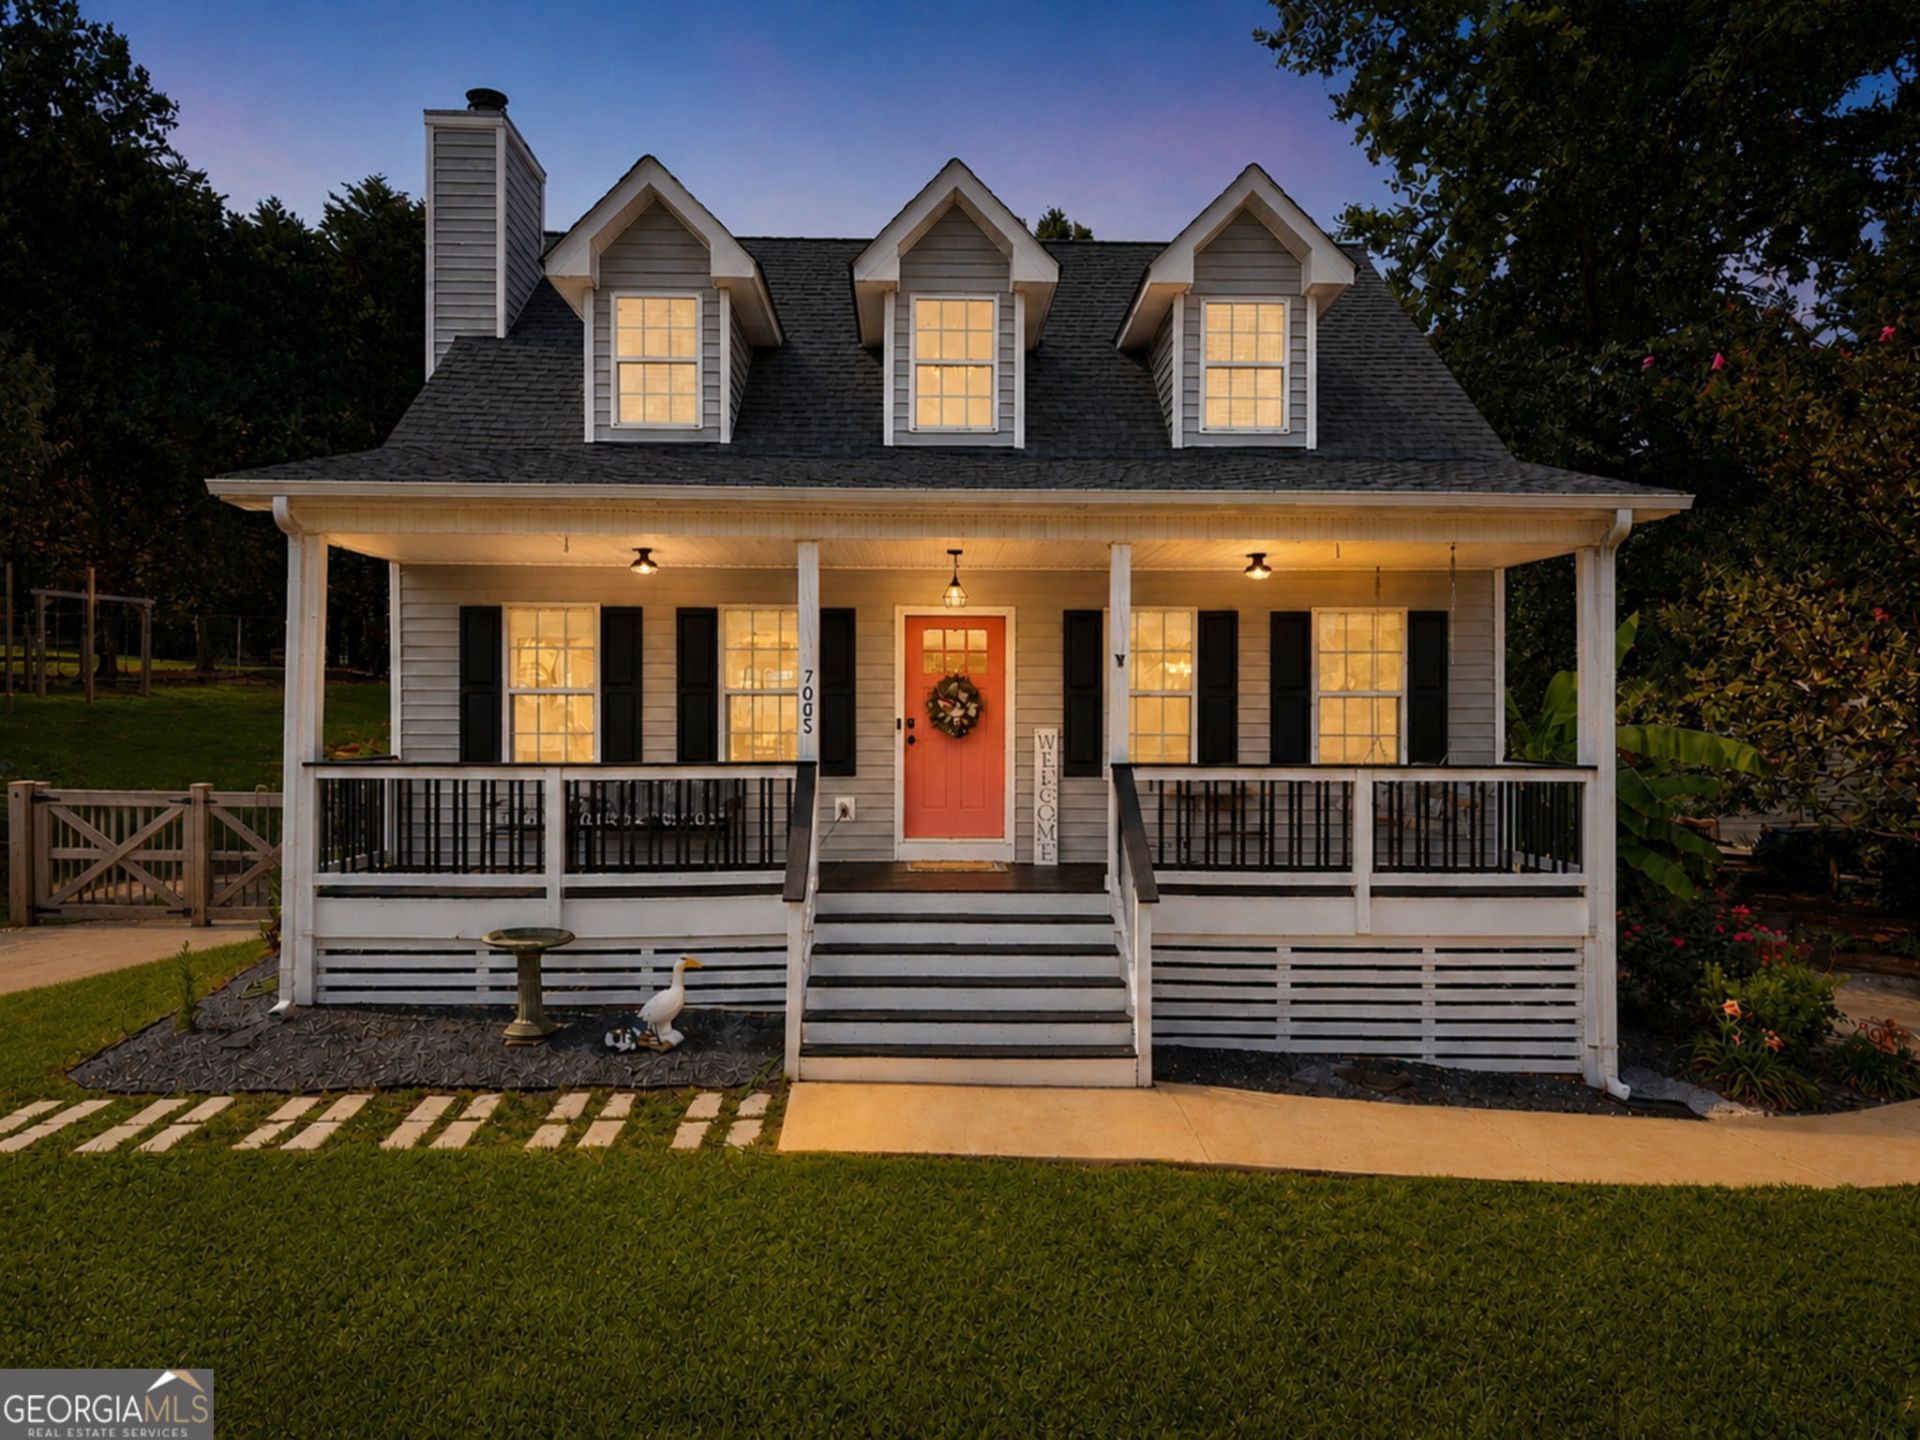
Adorable Cape Cod-style home featuring 3 bedrooms, 2.5 bathrooms, and a desirable main-level primary suite. The functional floor plan offers comfortable living with plenty of space for everyday life. Enjoy your morning coffee on the inviting covered front porch or unwind on the brand-new back deck overlooking the spacious, fully fenced backyard. Situated on a generous .49-acre corner lot, there's plenty of room for pets, play, gardening, or entertaining family and friends. A standout feature of the property is the detached 24' x 24' garage/workshop with 10-foot ceilings and unfinished storage above, offering endless possibilities for hobbies, projects, extra storage, or the perfect workspace. The drive-under two-car garage and unfinished basement provide even more room for storage, a workshop, or future expansion. Located in a neighborhood with swim amenities, this charming home combines character, functionality, and outdoor space in a convenient location. Whether you're a first-time homebuyer or simply looking for a place with room to grow, this home is ready to welcome you!
Property Features
Property Type: Residential - Single Family
Basement: Concrete, Daylight, Exterior Entry, Full, Interior Entry, Unfinished
Basement: Yes
Cooling: Ceiling Fan(s), Central Air, Electric
Fenced: Yes
Fireplaces: 1
Garage: 2
Heating: Forced Air, Natural Gas
Home Style: Cape Cod
Lot Size: 0.49 Acres
Roof Type: Composition
Stories: 1.0
Taxes: $3,345
Year Built: 1995
Feature Descriptions
Additional Rooms: Family Room, Foyer
Amenities: Playground, Pool, Sidewalks, Street Lights, Tennis Court(s)
Appliances: Dishwasher, Gas Water Heater, Microwave, Refrigerator
Days on Site: 16
Dining Room: Separate Room
Exterior: Garden
Exterior: Vinyl Siding
Fencing: Fenced, Wood
Fireplace Type: Factory Built, Family Room, Gas Log, Gas Starter
Flooring: Carpet, Tile
Interior: High Ceilings, Master On Main Level, Separate Shower, Soaking Tub, Vaulted Ceiling(s), Walk-In Closet(s)
Kitchen: Pantry, Solid Surface Counters
Parking Notes: Garage, Detached, Kitchen Level
Security Features: Open Access, Smoke Detector(s)
Sewer: Septic Tank
Structures: Garage(s)
Swimming Pool: Yes
Topography: Corner Lot, Level
Utilities: High Speed Internet, Underground Utilities
Vegetation: Grassed, Wooded
Water: Public
Water: No Dock Or Boathouse
Window Features: Window Treatments
Local Schools
High School: North Forsyth
Middle School: North Forsyth
Elementary School: Silver City
Listed By / Shown By
Listed By
Agency Name: Method Real Estate Advisors
Agency Phone: 404-478-7879
Shown By
Agency Title: Josey Young & Brady Realty, LLC
Agency Phone: 770-683-1800

Estimate Your Payment
Estimated Payment
$ 1,323.40 per month $923.61 Principal & Interest $278.75 Property Tax $121.04 Homeowner's Insurance
7005 Wessex Way | MLS# 10797278
This single family home located at 7005 Wessex Way, Cumming, GA 30028 is currently listed for sale with an asking price of $415,000. This property was built in 1995 and has 3 bedrooms and 2 full and 1 partial baths with 1676 sq. ft. Wessex Way is located in the Bannister Park subdivision. Search Bannister Park real estate on www.jybrealty.com today.