


BEDS5
BATHS4 full
SQUARE FEET3,044
MLS#10893421
STATUSNew
PROPERTY TYPEResidential - Single Family
SUBDIVISIONReunion
Property Description
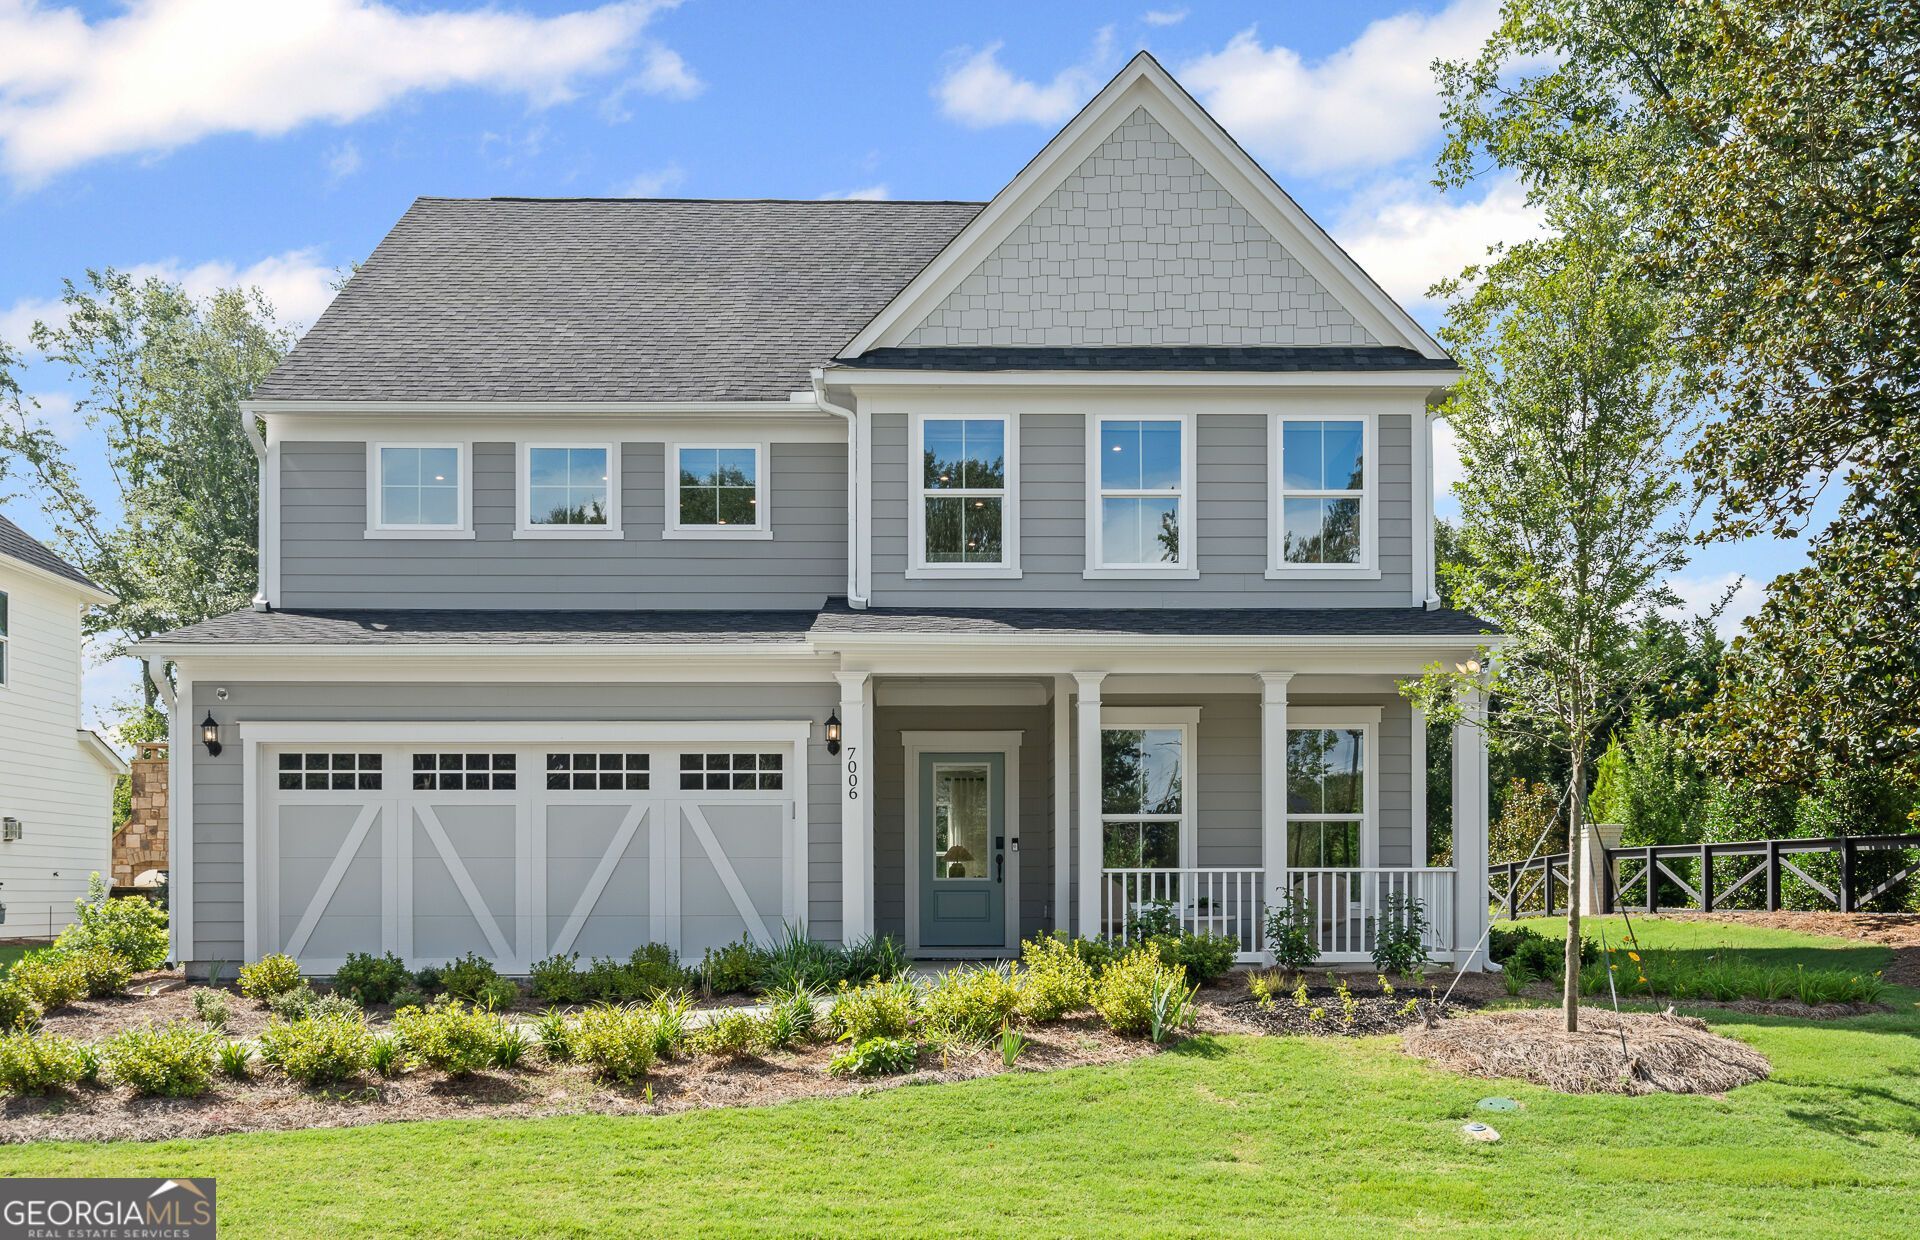
Welcome to the Continental model home, where designer style, spacious living, and resort-style amenities come together! This beautiful 5-bedroom, 4-bath home features a bright, open-concept main level designed for gathering and entertaining, plus a versatile upstairs loft and four spacious bedrooms, including the primary suite. Professionally selected finishes and thoughtful model-home details make this home truly stand out. Reunion offers an incredible lifestyle with a golf course, two pools, splash pad and water slide, tennis and pickleball, playgrounds, expansive green spaces, gathering hall, fitness center, and year-round community activities. Plus, enjoy convenient access to shopping, Lake Lanier, golf, and major highways.
Property Features
Property Type: Residential - Single Family
Basement: None
Cooling: Central Air, Electric, Zoned
Fireplaces: 1
Garage: 2 car attached
Heating: Central, Natural Gas, Zoned
Home Style: Craftsman, Other
Lot Size: 0.19 Acres
Roof Type: Composition, Other
Stories: 2.0
Taxes: $0
Year Built: 2024
Feature Descriptions
Additional Rooms: Foyer, Laundry, Library, Loft
Amenities: Clubhouse, Fitness Center, Golf, Park, Playground, Pool, Sidewalks, Street Lights, Tennis Court(s)
Appliances: Cooktop, Dishwasher, Disposal, Dryer, Gas Water Heater, Microwave, Other, Oven, Stainless Steel Appliance(s), Washer
Days on Site: 1
Dining Room: Separate Room
Exterior: Concrete, Other
Fireplace Type: Gas Log
Flooring: Carpet, Hardwood, Tile
Foundation: Slab
Interior: Double Vanity, High Ceilings, Separate Shower, Soaking Tub, Tray Ceiling(s), Walk-In Closet(s)
Kitchen: Breakfast Area, Breakfast Room, Kitchen Island, Solid Surface Counters, Walk-in Pantry
Parking Notes: Garage, Attached, Garage Door Opener
Security Features: Carbon Monoxide Detector(s), Smoke Detector(s)
Sewer: Public Sewer
Swimming Pool: Yes
Topography: Level, Other, Private
Utilities: Cable Available, Electricity Available, Natural Gas Available, Phone Available, Sewer Available, Underground Utilities, Water Available
Vegetation: Cleared, Grassed
Water: Public
Window Features: Double Pane Windows
Local Schools
High School: Cherokee Bluff
Middle School: Cherokee Bluff
Elementary School: Friendship
Listed By / Shown By
Listed By
Agency Name: Pulte Realty of Georgia, Inc
Agency Phone: 404-777-0267
Shown By
Agency Title: Josey Young & Brady Realty, LLC
Agency Phone: 770-683-1800

Estimate Your Payment
Estimated Payment
$ 1,570.69 per month $1,388.70 Principal & Interest $0.00 Property Tax (data not provided by mls) $181.99 Homeowner's Insurance
7006 Pine Top Court | MLS# 10893421
This single family home located at 7006 Pine Top Court, Flowery Branch, GA 30542 is currently listed for sale with an asking price of $623,975. This property was built in 2024 and has 5 bedrooms and 4 full baths with 3044 sq. ft. Pine Top Court is located in the Reunion subdivision. Search Reunion real estate on www.jybrealty.com today.