


BEDS2
BATHS2 full
SQUARE FEET1,223
MLS#10809817
STATUSNew
PROPERTY TYPEResidential - Condominium
SUBDIVISIONGlenleaf
Property Description
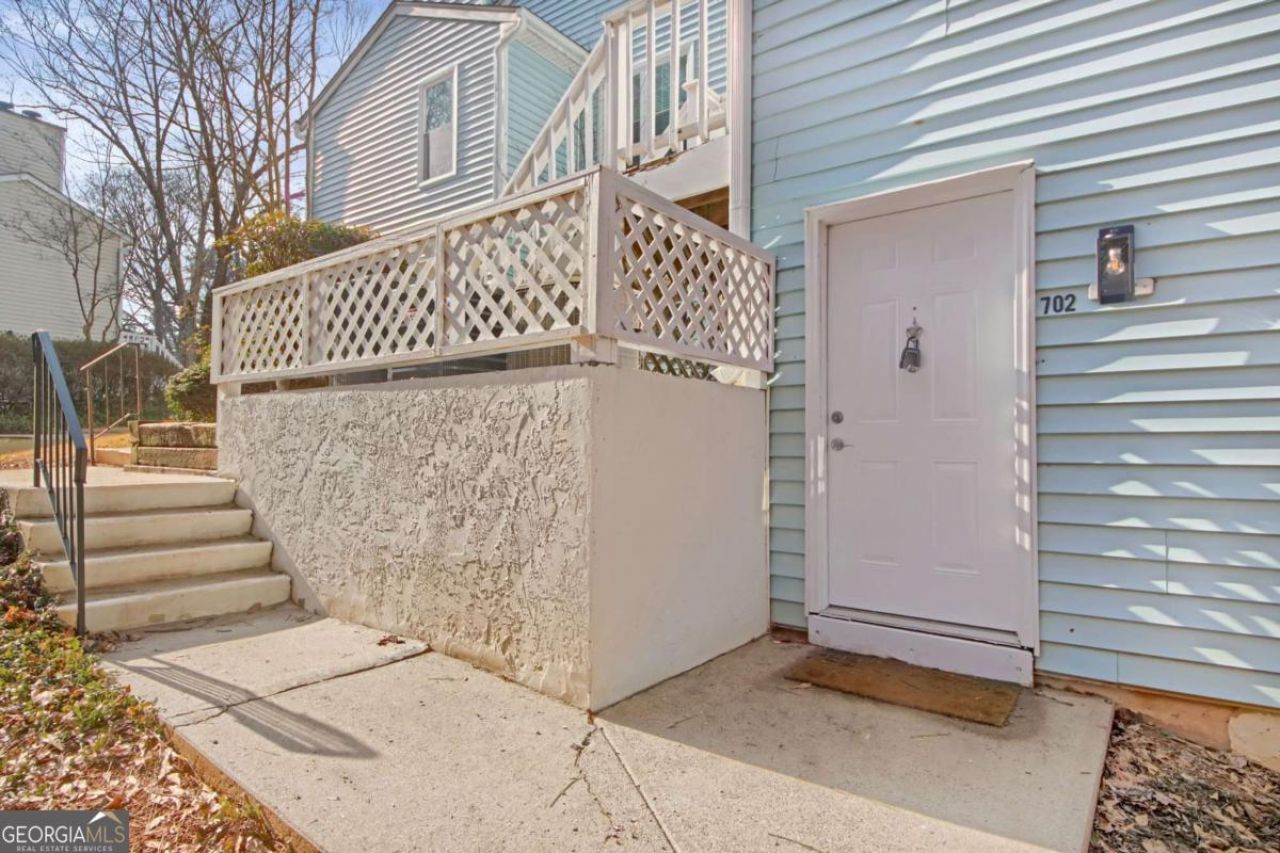
Welcome to 702 Glenleaf Drive, a beautifully updated condo offering low-maintenance living in a convenient location. Step inside to find an open floor plan with abundant natural light, fresh finishes, and a spacious living area that flows seamlessly into the dining space. The updated kitchen features modern cabinetry, sleek countertops, and stainless steel appliances. The generously sized primary suite provides a private retreat with ample closet space, while the additional bedroom is perfect for guests, a home office, or flex space. Enjoy your private patio and the convenience of community amenities, all while being just minutes from shopping, dining, parks, and easy access to I-85 and I-285. Whether you're a first-time homebuyer, downsizing, or looking for an investment opportunity, this move-in ready condo is one you won't want to miss!
Property Features
Property Type: Residential - Condominium
Basement: None
Cooling: Attic Fan, Ceiling Fan(s), Electric
Fireplaces: 1
Garage: 2
Heating: Central, Forced Air, Natural Gas
Lot Size: 0.01 Acres
Roof Type: Composition
Stories: 1.0
Taxes: $3,364
Year Built: 1985
Feature Descriptions
Additional Rooms: Family Room, Foyer, Laundry
Amenities: Clubhouse, Pool, Street Lights, Tennis Court(s), Near Public Transport, Walk To Schools, Near Shopping
Appliances: Dishwasher, Disposal, Gas Water Heater, Microwave, Other, Refrigerator
Days on Site: 7
Exterior: Balcony
Exterior: Vinyl Siding
Fireplace Type: Family Room, Gas Starter
Flooring: Carpet
Foundation: Slab
Interior: Master On Main Level, Other, Roommate Plan, Split Bedroom Plan, Walk-In Closet(s)
Kitchen: Breakfast Area, Breakfast Room
Parking Notes: Assigned
Security Features: Smoke Detector(s)
Sewer: Public Sewer
Swimming Pool: Yes
Topography: Level, Other
Utilities: Cable Available, Electricity Available, High Speed Internet, Natural Gas Available, Other, Phone Available, Sewer Available, Water Available
Water: Public
Local Schools
High School: Norcross
Middle School: Pinckneyville
Elementary School: Peachtree
Listed By / Shown By
Listed By
Agency Name: Housewell.com Realty
Agency Phone: 678-699-9206
Shown By
Agency Title: Josey Young & Brady Realty, LLC
Agency Phone: 770-683-1800

Estimate Your Payment
Estimated Payment
$ 871.88 per month $523.01 Principal & Interest $280.33 Property Tax $68.54 Homeowner's Insurance
702 Glenleaf Drive | MLS# 10809817
This condo located at 702 Glenleaf Drive, Peachtree Corners, GA 30092 is currently listed for sale with an asking price of $235,000. This property was built in 1985 and has 2 bedrooms and 2 full baths with 1223 sq. ft. Glenleaf Drive is located in the Glenleaf subdivision. Search Glenleaf real estate on www.jybrealty.com today.