


BEDS4
BATHS2 full
SQUARE FEET2,088
MLS#10890586
STATUSNew
PROPERTY TYPEResidential - Single Family
SUBDIVISIONCreek Hollow Sub Ph 1
Property Description
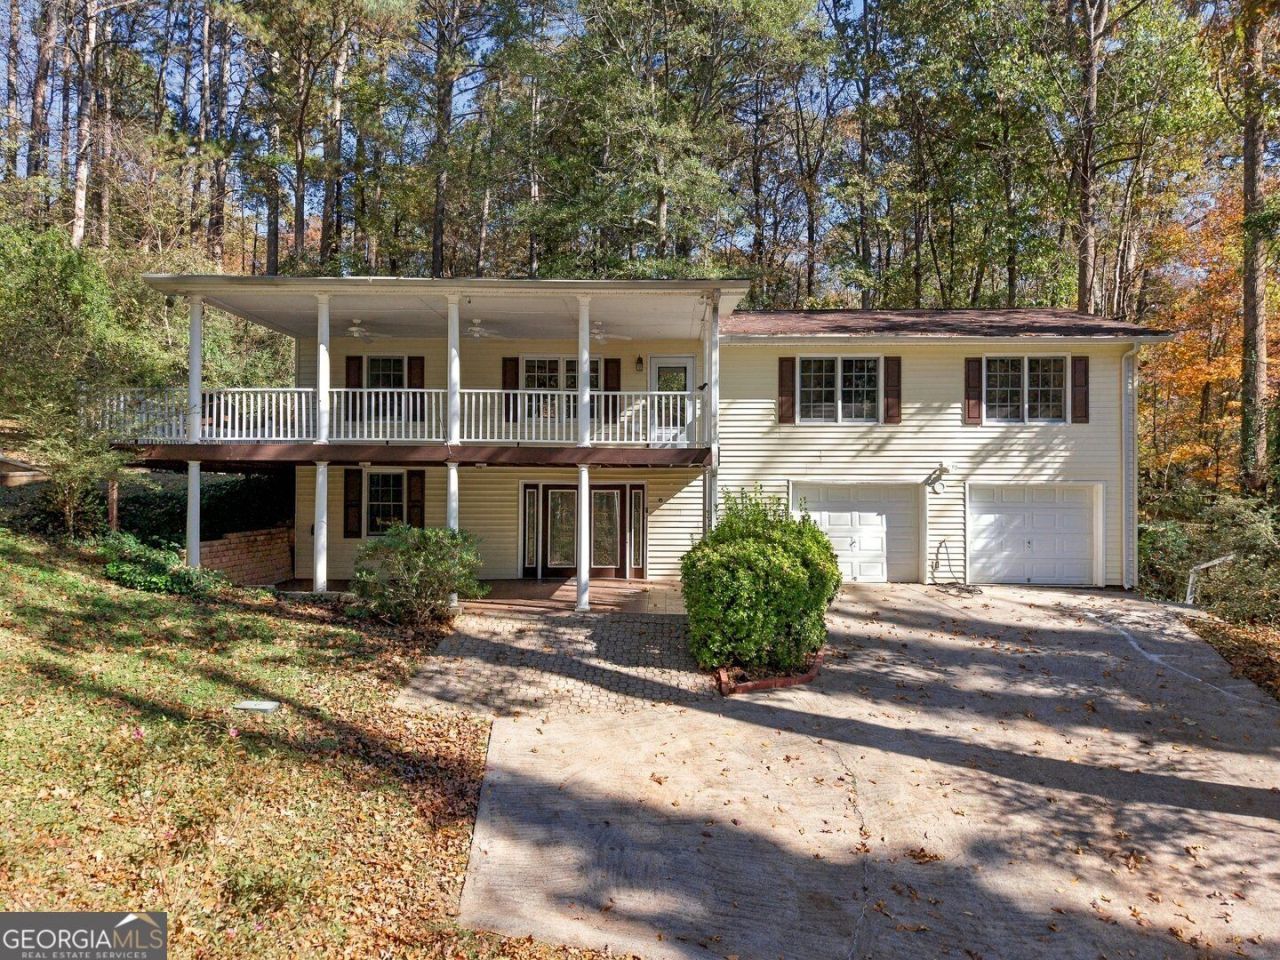
A beautiful wraparound porch welcomes you to this charming four-bedroom, two-bath home on a private lot of just over half an acre in WoodstockCOs Creek Hollow community. With plenty of room for comfortable seating and gathering with friends, the porch is an inviting spot for morning coffee, relaxed evenings, and outdoor entertaining. Inside, fresh interior paint and updated carpeting complement a comfortable layout featuring a fireside family room, separate dining room, and main-level primary bedroom. The partially finished basement features an additional family room and a separate room that can be used as a bedroom or office, offering flexible space to suit your needs. The fenced backyard offers a peaceful setting with a beautiful water feature, hot tub, fire pit, and garden area. Two outbuildings provide convenient storage for tools and outdoor equipment. A newer roof and air conditioning system add to the homeCOs appeal. Enjoy privacy and inviting outdoor spaces in a great Woodstock location close to local restaurants, shopping, and everyday conveniences.
Property Features
Property Type: Residential - Single Family
Basement: Yes
Basement: Daylight, Exterior Entry, Interior Entry, Partial
Cooling: Ceiling Fan(s), Central Air
Fenced: Yes
Fireplaces: 1
Garage: 6
Heating: Forced Air, Natural Gas
Home Style: Traditional
Lot Size: 0.55 Acres
Roof Type: Composition
Stories: 2.0
Taxes: $4,266
Year Built: 1978
Feature Descriptions
Additional Rooms: Family Room, Office
Appliances: Dishwasher, Gas Water Heater, Microwave, Range, Refrigerator
Days on Site: 1
Dining Room: Separate Room
Exterior: Vinyl Siding
Exterior: Garden
Fencing: Back Yard, Fenced
Fireplace Type: Living Room
Flooring: Carpet, Tile
Foundation: Block
Interior: Bookcases, Master On Main Level
Parking Notes: Garage, Basement
Security Features: Smoke Detector(s)
Sewer: Septic Tank
Structures: Outbuilding
Topography: Private
Utilities: Cable Available, Electricity Available, High Speed Internet, Natural Gas Available, Phone Available, Water Available
Vegetation: Grassed, Wooded
Water: Public
Local Schools
High School: Sequoyah
Middle School: Dean Rusk
Elementary School: Mountain Road
Listed By / Shown By
Listed By
Agency Name: Keller Williams Realty Consultants
Agency Phone: 678-287-4800
Shown By
Agency Title: Josey Young & Brady Realty, LLC
Agency Phone: 770-683-1800

Estimate Your Payment
Estimated Payment
$ 1,387.57 per month $912.48 Principal & Interest $355.50 Property Tax $119.58 Homeowner's Insurance
702 Osco Parkway | MLS# 10890586
This single family home located at 702 Osco Parkway, Woodstock, GA 30188 is currently listed for sale with an asking price of $410,000. This property was built in 1978 and has 4 bedrooms and 2 full baths with 2088 sq. ft. Osco Parkway is located in the Creek Hollow Sub Ph 1 subdivision. Search Creek Hollow Sub Ph 1 real estate on www.jybrealty.com today.