


BEDS3
BATHS2 full
SQUARE FEET2,602
MLS#10772925
STATUSNew
PROPERTY TYPEResidential - Single Family
Property Description
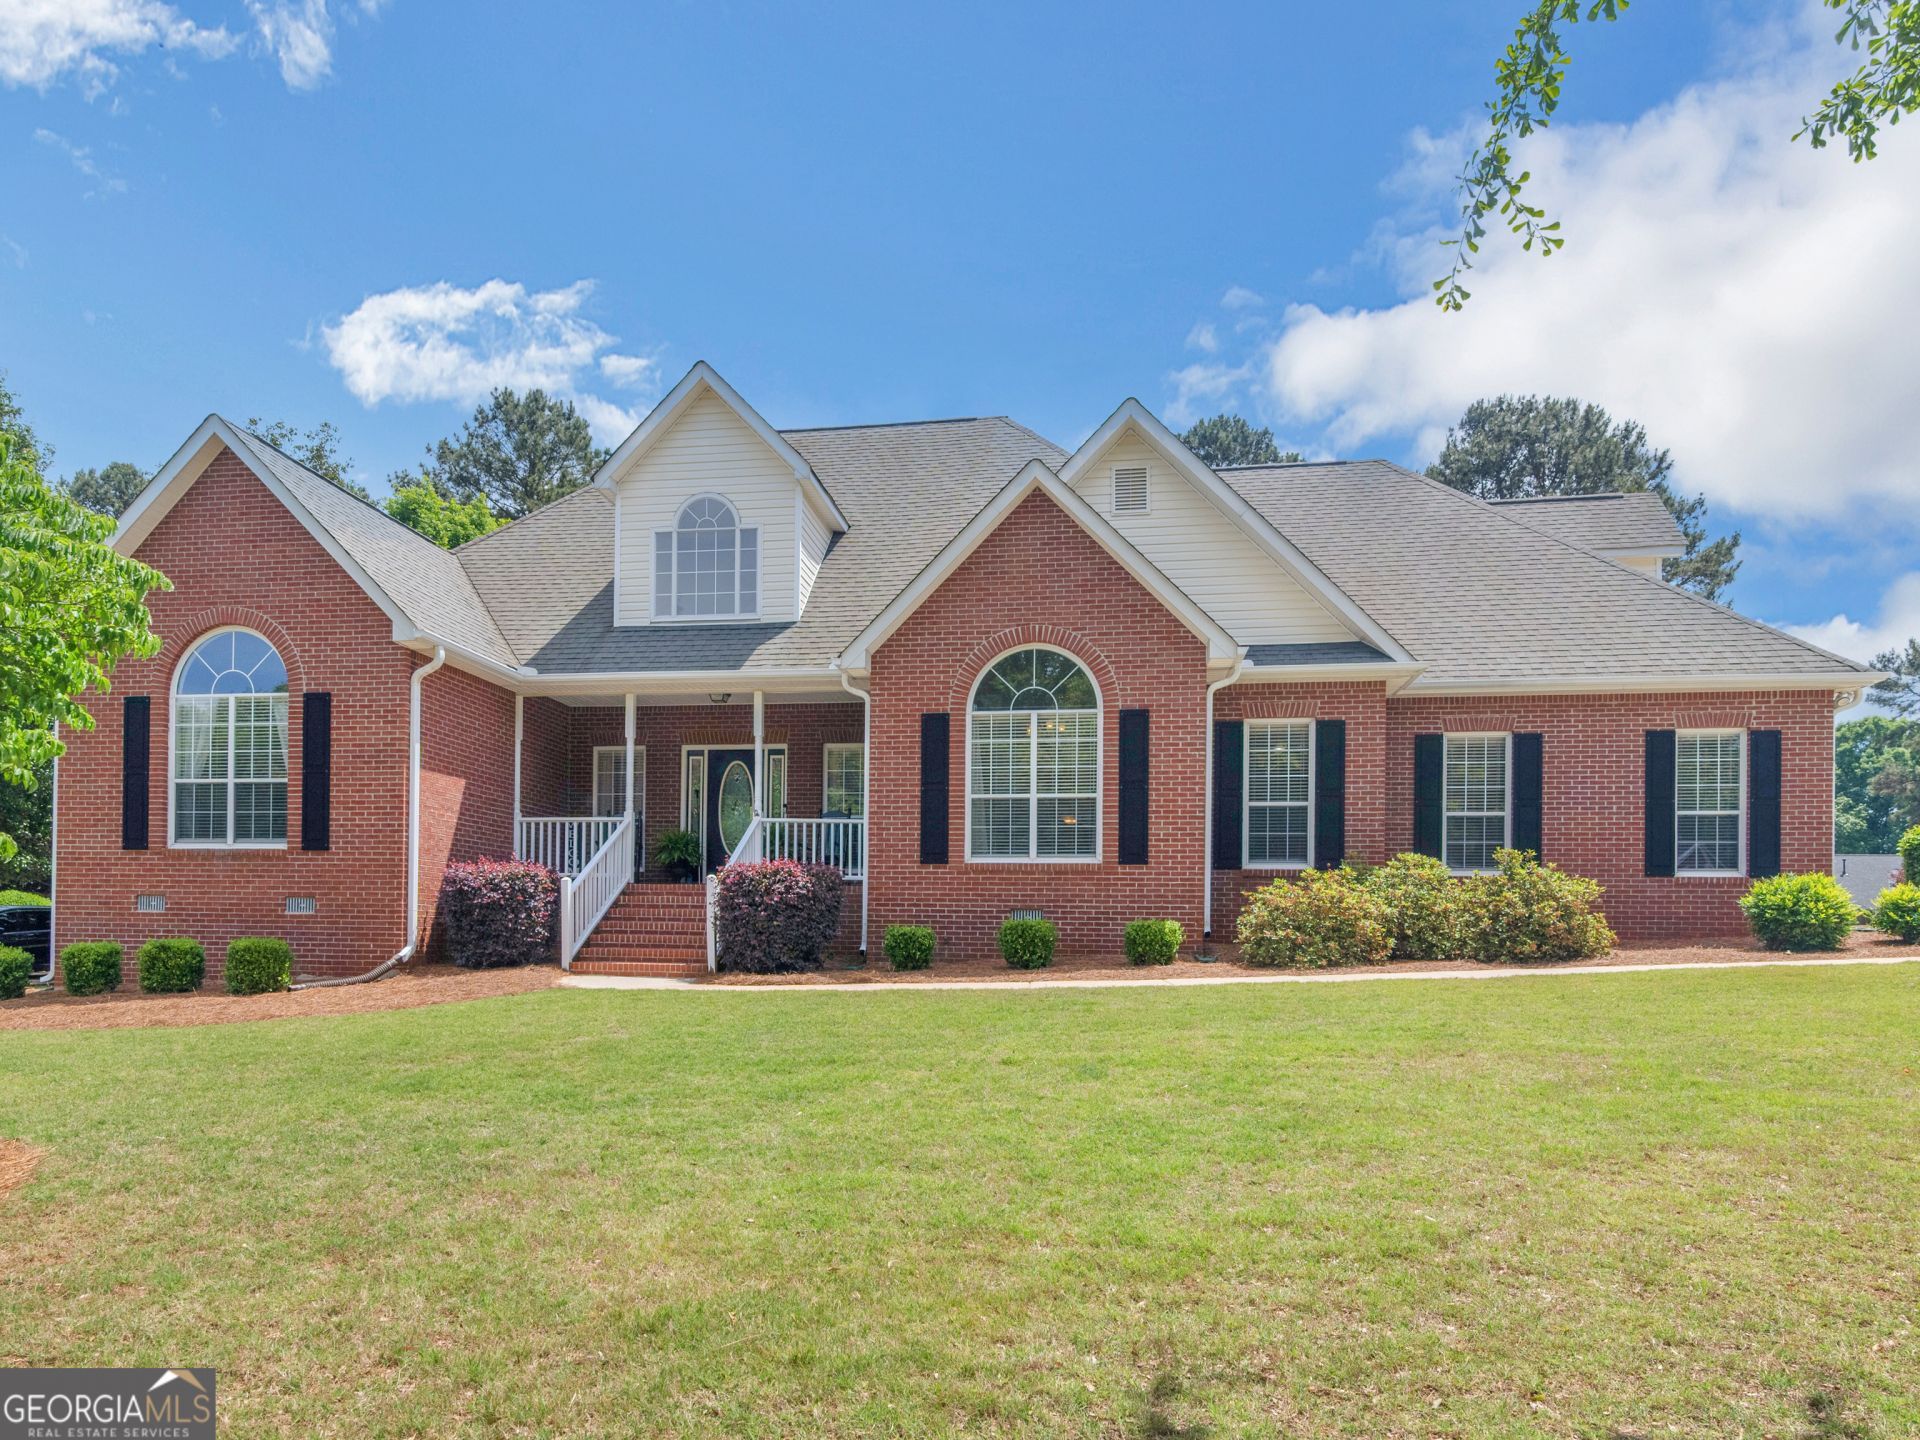
Welcome to 7022 Sherri Court in the desirable Joyner Estates community of McDonough! This beautifully maintained all-brick home sits on a spacious .80-acre lot, offering both privacy and room to enjoy. Inside, you'll find a functional split-bedroom floor plan with the owner's suite conveniently located on the main level. The open-concept layout creates a seamless flow between the living, dining, and kitchen areas-perfect for both everyday living and entertaining. The owner's suite features a large walk-in closet, double vanity, soaking tub, and separate shower, providing a comfortable retreat at the end of the day. Two additional bedrooms and a full bath complete the main level, while the bonus room upstairs offers flexible space for a home office, media room, or guest area. Enjoy outdoor living year-round on the screened-in porch overlooking the expansive backyard and if you like to garden, owners have a section ready to grow your harvest. Additional highlights include a full two-car garage and the pride of ownership throughout. If you've been looking for space, condition, and a move-in ready home in a great location-this is it.
Property Features
Property Type: Residential - Single Family
Basement: None
Cooling: Attic Fan, Ceiling Fan(s), Central Air, Electric, Gas
Fireplaces: 1
Garage: 2 car attached
Heating: Central, Natural Gas
Home Style: Brick 4 Side
Lot Size: 0.80 Acres
Roof Type: Composition
Stories: 1.0
Taxes: $6,754
Year Built: 2000
Feature Descriptions
Additional Rooms: Bonus Room, Foyer, Laundry
Appliances: Dishwasher, Gas Water Heater, Microwave, Range, Refrigerator, Stainless Steel Appliance(s)
Days on Site: 1
Dining Room: Separate Room
Exterior: Garden, Other, Sprinkler System
Exterior: Brick, Vinyl Siding
Fireplace Type: Gas Log, Living Room
Flooring: Carpet, Hardwood, Tile, Vinyl
Foundation: Block
Interior: Double Vanity, High Ceilings, Master On Main Level, Rear Stairs, Separate Shower, Soaking Tub, Tray Ceiling(s), Vaulted Ceiling(s), Walk-In Closet(s)
Kitchen: Breakfast Area, Breakfast Bar, Pantry, Solid Surface Counters
Parking Notes: Garage, Attached, Garage Door Opener, Side/Rear Entrance
Security Features: Smoke Detector(s)
Sewer: Septic Tank
Topography: Level
Utilities: Cable Available, Electricity Available, High Speed Internet, Natural Gas Available, Phone Available, Underground Utilities, Water Available
Vegetation: Grassed
Water: Public
Local Schools
High School: Ola
Middle School: Ola
Elementary School: Ola
Listed By / Shown By
Listed By
Agency Name: Self Property Advisors
Agency Phone: 678-272-7087
Shown By
Agency Title: Josey Young & Brady Realty, LLC
Agency Phone: 770-683-1800

Estimate Your Payment
Estimated Payment
$ 1,645.24 per month $956.99 Principal & Interest $562.83 Property Tax $125.42 Homeowner's Insurance
7022 Sherri Court | MLS# 10772925
This single family home located at 7022 Sherri Court, McDonough, GA 30252 is currently listed for sale with an asking price of $430,000. This property was built in 2000 and has 3 bedrooms and 2 full baths with 2602 sq. ft. Search Mcdonough real estate on www.jybrealty.com today.