


BEDS2
BATHS2 full
SQUARE FEET1,679
MLS#10882240
STATUSNew
PROPERTY TYPEResidential - Condominium
SUBDIVISIONCommonwealth at Calumet
Property Description
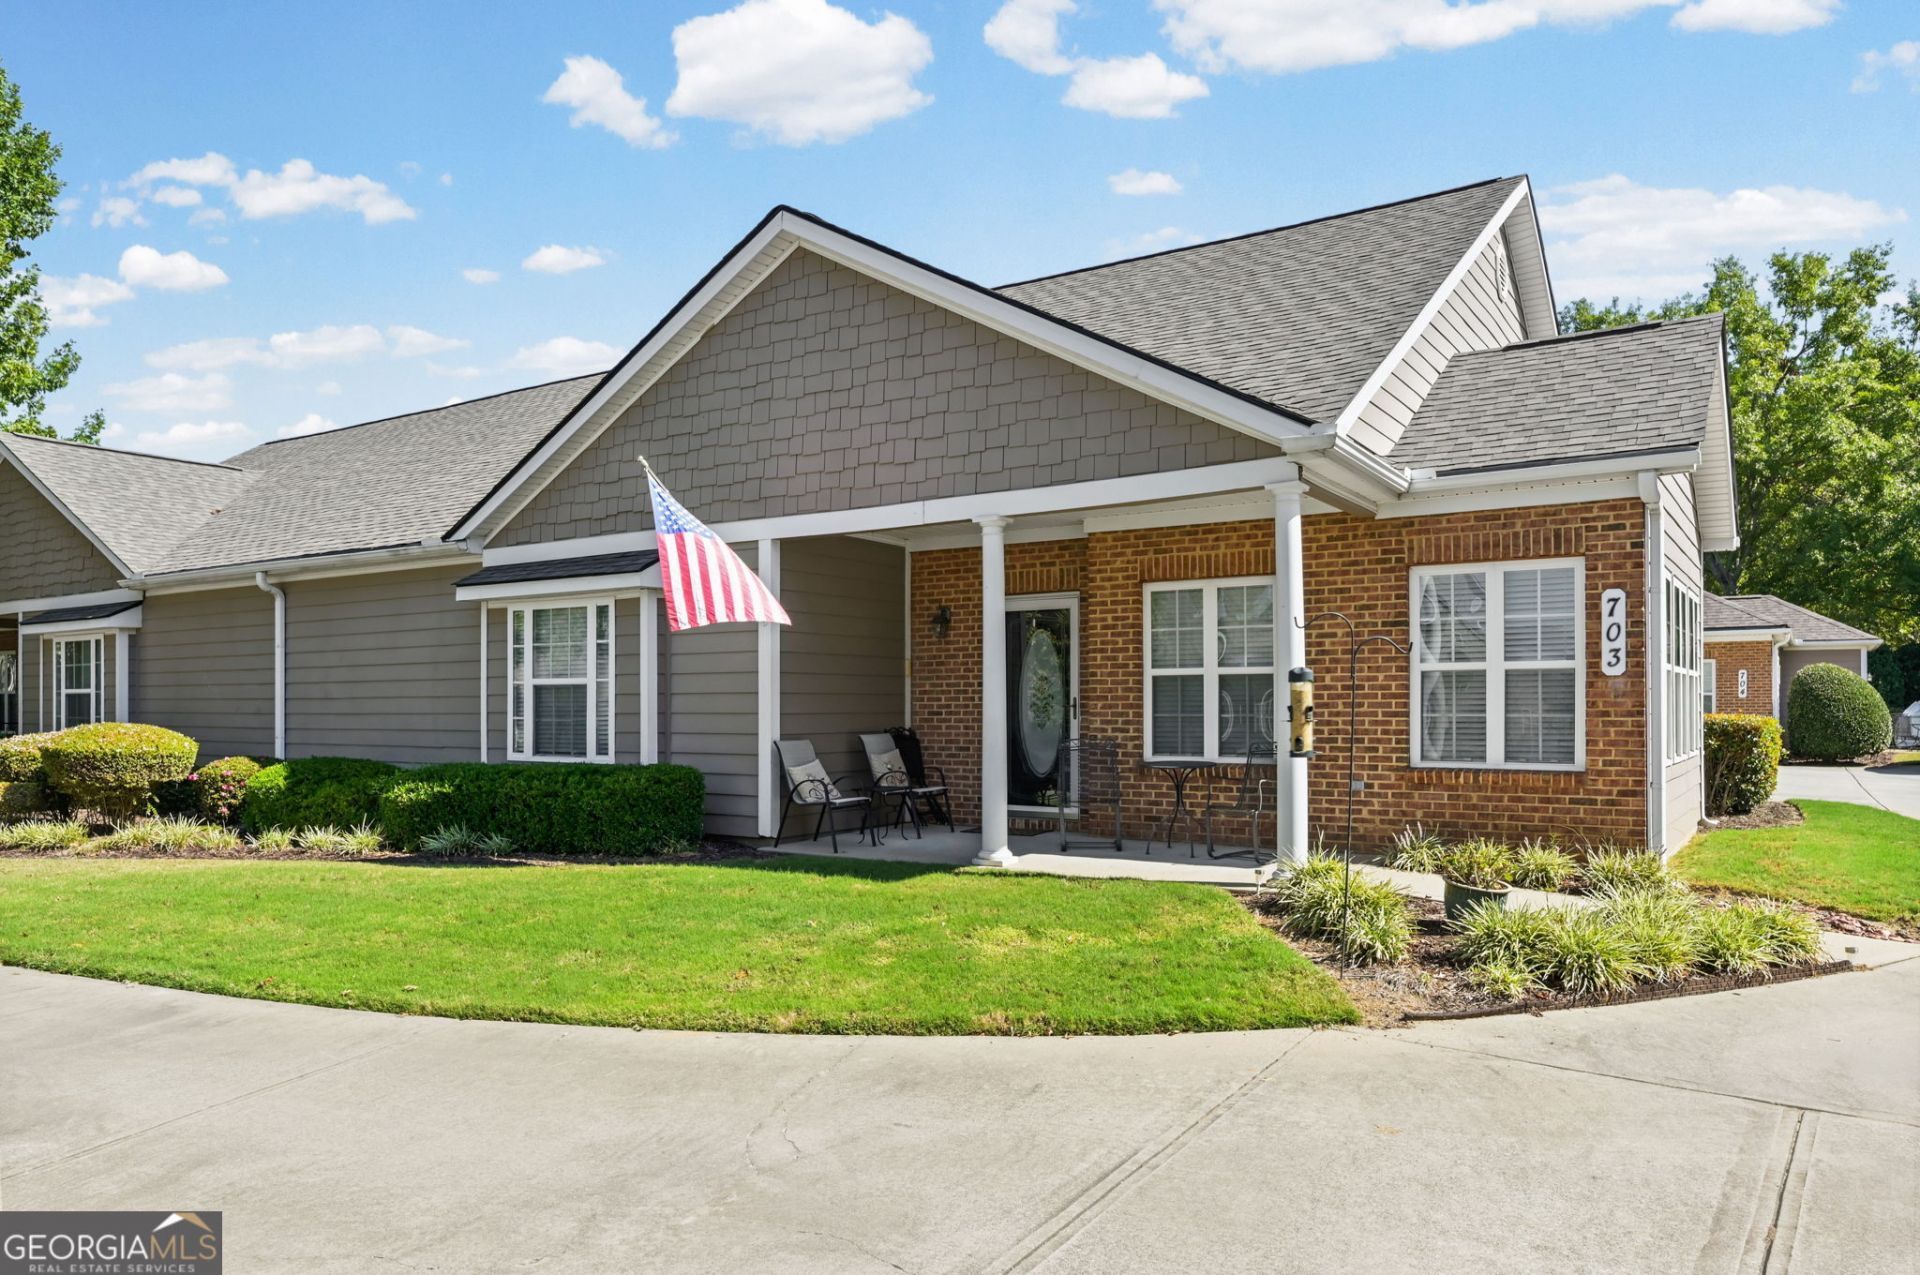
CLASSY ONE LEVEL CONDOMINIUM IN GREAT, CONVENIENT LOCATION NEAR EVERYTHING! 2 Bedrooms, 2 baths, low maintenance ranch with a front porch. Hardwood floors in living room/dining room combination, open to kitchen with breakfast bar, tiled floor, granite countertops, stainless appliances & built-in pantry. Vaulted sunroom w/ceiling fan and wall of windows. Primary bedroom with trey ceiling on main level, walk-in closet & 2nd walk-in closet in primary bathroom which has a granite top double vanity and shower. Second bedroom has walk-in closet. Second bathroom has a granite countertop vanity & shower/tub combination. Attached rear entry double garage w/remote access. Central electric heat & a/c. Ceiling fans in family room and primary bedroom as well as in sunroom. Community amenities include: clubhouse, fitness center and pool.
Property Features
Property Type: Residential - Condominium
Basement: None
Cooling: Central Air, Electric
Garage: 2 car attached
Heating: Central, Electric
Home Style: Ranch
Roof Type: Composition
Stories: 1.0
Taxes: $490
Year Built: 2005
Feature Descriptions
Additional Rooms: Family Room, Foyer
Amenities: Clubhouse, Fitness Center, Pool
Appliances: Dishwasher, Dryer, Electric Water Heater, Range, Refrigerator, Stainless Steel Appliance(s), Washer
Dining Room: Dining Rm/Living Rm Combo
Exterior: Brick, Concrete
Exterior: Sprinkler System
Flooring: Carpet, Hardwood
Foundation: Slab
Interior: Double Vanity, Master On Main Level, Tile Bath, Walk-In Closet(s)
Kitchen: Breakfast Bar, Solid Surface Counters
Parking Notes: Garage, Attached, Kitchen Level, Garage Door Opener, Side/Rear Entrance
Sewer: Public Sewer
Swimming Pool: Yes
Topography: Level
Utilities: Cable Available, Electricity Available, High Speed Internet, Sewer Connected, Underground Utilities, Water Available
Water: Public
Local Schools
High School: Northgate
Middle School: Madras
Elementary School: Jefferson Parkway
Listed By / Shown By
Listed By
Agency Name: Lindsey's Inc., Realtors
Agency Phone: 770-253-6990
Shown By
Agency Title: Josey Young & Brady Realty, LLC
Agency Phone: 770-683-1800

Estimate Your Payment
Estimated Payment
$ 858.93 per month $723.31 Principal & Interest $40.83 Property Tax $94.79 Homeowner's Insurance
703 Commonwealth Circle | MLS# 10882240
This condo located at 703 Commonwealth Circle, Newnan, GA 30263 is currently listed for sale with an asking price of $325,000. This property was built in 2005 and has 2 bedrooms and 2 full baths with 1679 sq. ft. Commonwealth Circle is located in the Commonwealth at Calumet subdivision. Search Commonwealth At Calumet real estate on www.jybrealty.com today.