


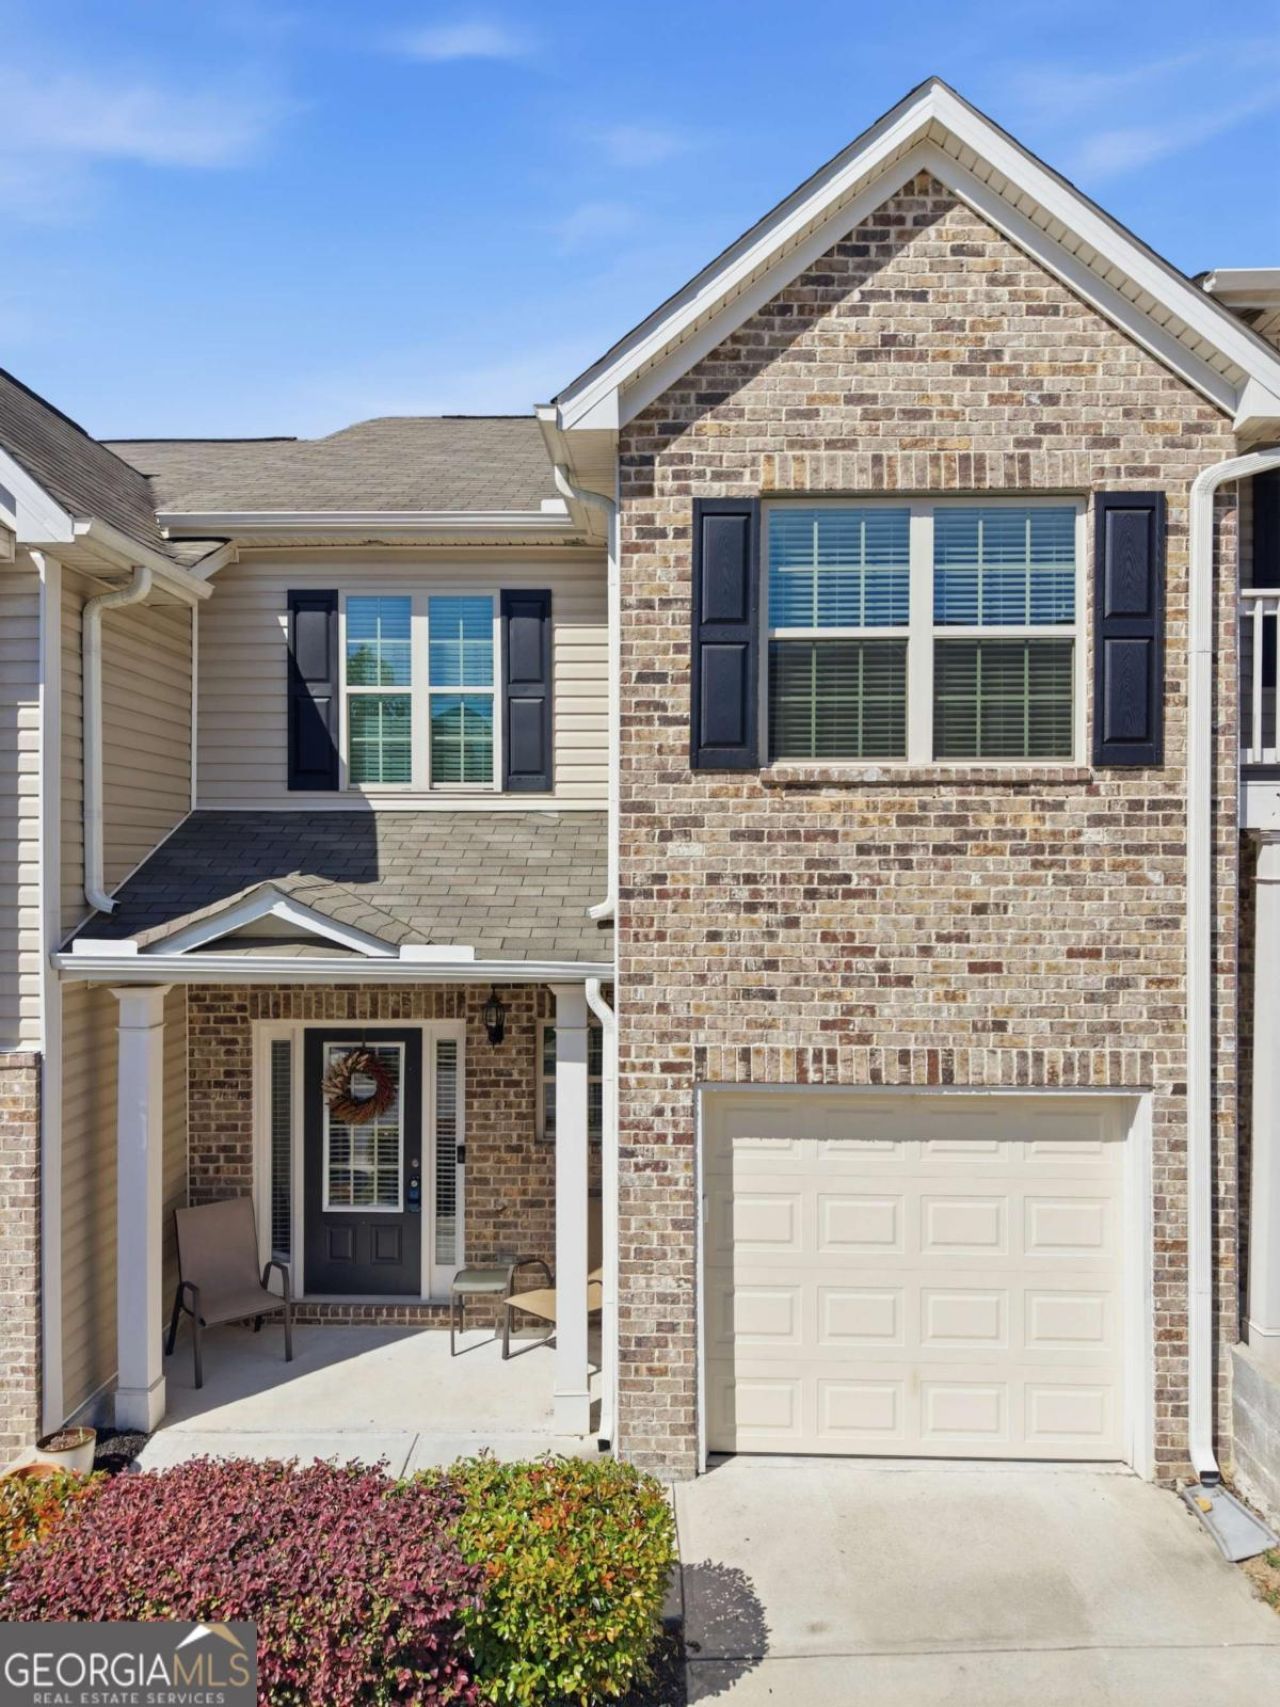
BEDS3
BATHS2 full 1 partial
SQUARE FEET1,672
MLS#10759543
STATUSUnder Contract
PROPERTY TYPEResidential - Townhouse
SUBDIVISIONKings Lake
Property Description
Move-in ready and Best Value. This one is priced for attention! Welcome home to this beautifully maintained 2020-built townhome in a gated Austell community just minutes from shopping, dining, major interstates, and Atlanta. This bright, open-concept home features modern finishes, white cabinetry, stainless steel appliances, spacious living areas, and a kitchen perfect for entertaining. Upstairs, enjoy generously sized bedrooms including an oversized primary suite with a large walk-in closet and spacious bath. Refrigerator, washer, and dryer remain with the home, making this an easy move-in opportunity for first-time buyers, busy professionals, or investors alike. Low-maintenance living with HOA-covered exterior maintenance, landscaping, and gated access adds even more convenience. Freshly refreshed and ready for its next owner! Don't miss this Memorial Day Weekend opportunity!!
Property Features
Property Type: Residential - Townhouse
Basement: None
Cooling: Ceiling Fan(s), Central Air
Garage: 2
Heating: Central
Home Style: A-Frame, Brick Front
Lot Size: 0.14 Acres
Roof Type: Composition
Stories: 2.0
Taxes: $3,078
Year Built: 2020
Feature Descriptions
Additional Rooms: Foyer, Other
Amenities: Gated
Appliances: Dishwasher, Dryer, Refrigerator, Washer
Days on Site: 82
Exterior: Brick, Concrete, Vinyl Siding
Flooring: Carpet, Laminate
Foundation: Slab
Interior: Double Vanity, Separate Shower, Walk-In Closet(s)
Kitchen: Pantry
Parking Notes: Garage, Kitchen Level, Garage Door Opener
Security Features: Carbon Monoxide Detector(s), Smoke Detector(s)
Sewer: Public Sewer
Topography: Private
Utilities: Cable Available, Electricity Available, High Speed Internet, Underground Utilities
Vegetation: Grassed
Water: Public
Water: No Dock Or Boathouse
Window Features: Double Pane Windows
Local Schools
High School: Pebblebrook
Middle School: Lindley
Elementary School: City View
Listed By / Shown By
Listed By
Agency Name: Keller Williams Realty North Atlanta
Agency Phone: 770-663-7291
Shown By
Agency Title: Josey Young & Brady Realty, LLC
Agency Phone: 770-683-1800

Estimate Your Payment
Estimated Payment
$ 923.57 per month $589.78 Principal & Interest $256.50 Property Tax $77.29 Homeowner's Insurance
7035 Fringe Flower Drive, Unit 8 | MLS# 10759543
This townhouse located at 7035 Fringe Flower Drive, Unit 8, Austell, GA 30168 is currently listed for sale with an asking price of $265,000. This property was built in 2020 and has 3 bedrooms and 2 full and 1 partial baths with 1672 sq. ft. Fringe Flower Drive, Unit 8 is located in the Kings Lake subdivision. Search Kings Lake real estate on www.jybrealty.com today.