


BEDS3
BATHS2 full 1 partial
SQUARE FEET1,672
MLS#10893875
STATUSNew
PROPERTY TYPERental - Townhouse
SUBDIVISIONKings Lake Townhomes
Property Description
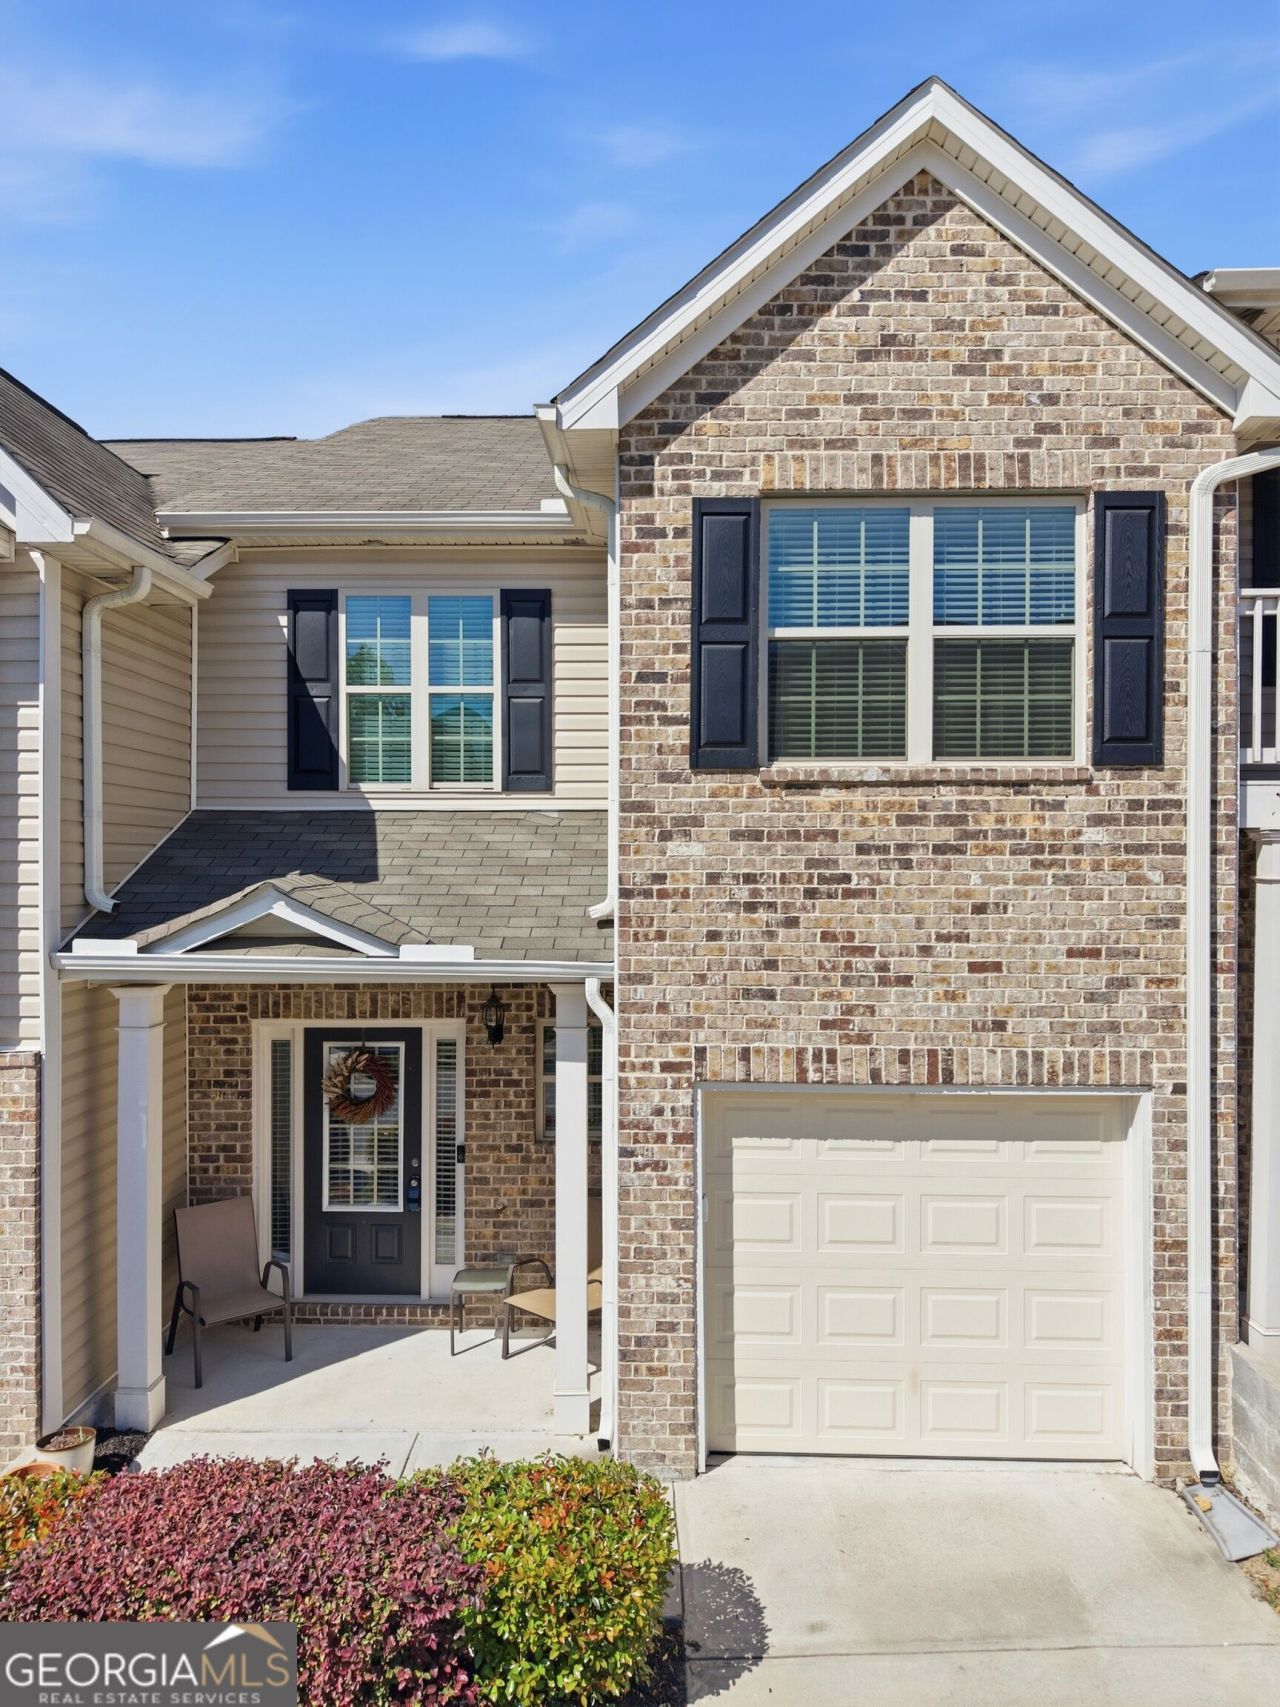
Welcome Home to Comfort, Convenience & Low-Maintenance Living! Discover this beautiful 3-bedroom, 2.5-bathroom townhome located in the gated Kings Lake community in Austell, GA. Built in 2020, this spacious 1,672-square-foot home offers a modern open-concept layout with plenty of room to relax, entertain, and enjoy everyday living. The kitchen features modern cabinetry, stainless steel appliances, and an open flow into the living and dining areas. Upstairs, you'll find generously sized bedrooms, including a spacious primary suite with a private bathroom and walk-in closet. Enjoy the convenience of having the refrigerator, washer, and dryer included! The gated community and low-maintenance lifestyle make this an excellent place to call home. Conveniently located near shopping, dining, entertainment, and major roadways, this townhome offers the perfect combination of space, comfort, and accessibility. Schedule your showing today and make this your next home!
Property Features
Property Type: Rental - Townhouse
Basement: None
Cooling: Ceiling Fan(s), Central Air
Garage: 2
Heating: Central
Home Style: A-Frame, Brick Front
Lot Size: 0.14 Acres
Roof Type: Composition
Stories: 2.0
Taxes: $0
Year Built: 2020
Feature Descriptions
Appliances: Dishwasher, Dryer, Microwave, Range, Refrigerator, Washer
Exterior: Brick, Concrete, Vinyl Siding
Flooring: Carpet, Laminate
Foundation: Slab
Interior: Double Vanity, Separate Shower, Walk-In Closet(s)
Kitchen: Pantry
Parking Notes: Garage, Parking Pad, Kitchen Level, Garage Door Opener
Security Features: Carbon Monoxide Detector(s), Smoke Detector(s)
Sewer: Public Sewer
Topography: Private
Utilities: Cable Available, Electricity Available, High Speed Internet, Underground Utilities
Vegetation: Grassed
Water: Public
Local Schools
High School: Pebblebrook
Middle School: Lindley
Elementary School: Riverside
Listed By / Shown By
Listed By
Agency Name: Sparks and Company Real Estate
Agency Phone: 678-838-1416
Shown By
Agency Title: Josey Young & Brady Realty, LLC
Agency Phone: 770-683-1800

7035 Fringe Flower Drive, Unit 8 | MLS# 10893875
This property located at 7035 Fringe Flower Drive, Unit 8, Austell, GA 30168 is currently listed for rent with an asking price of $2,150 / Monthly. Search Austell real estate on www.jybrealty.com today.