


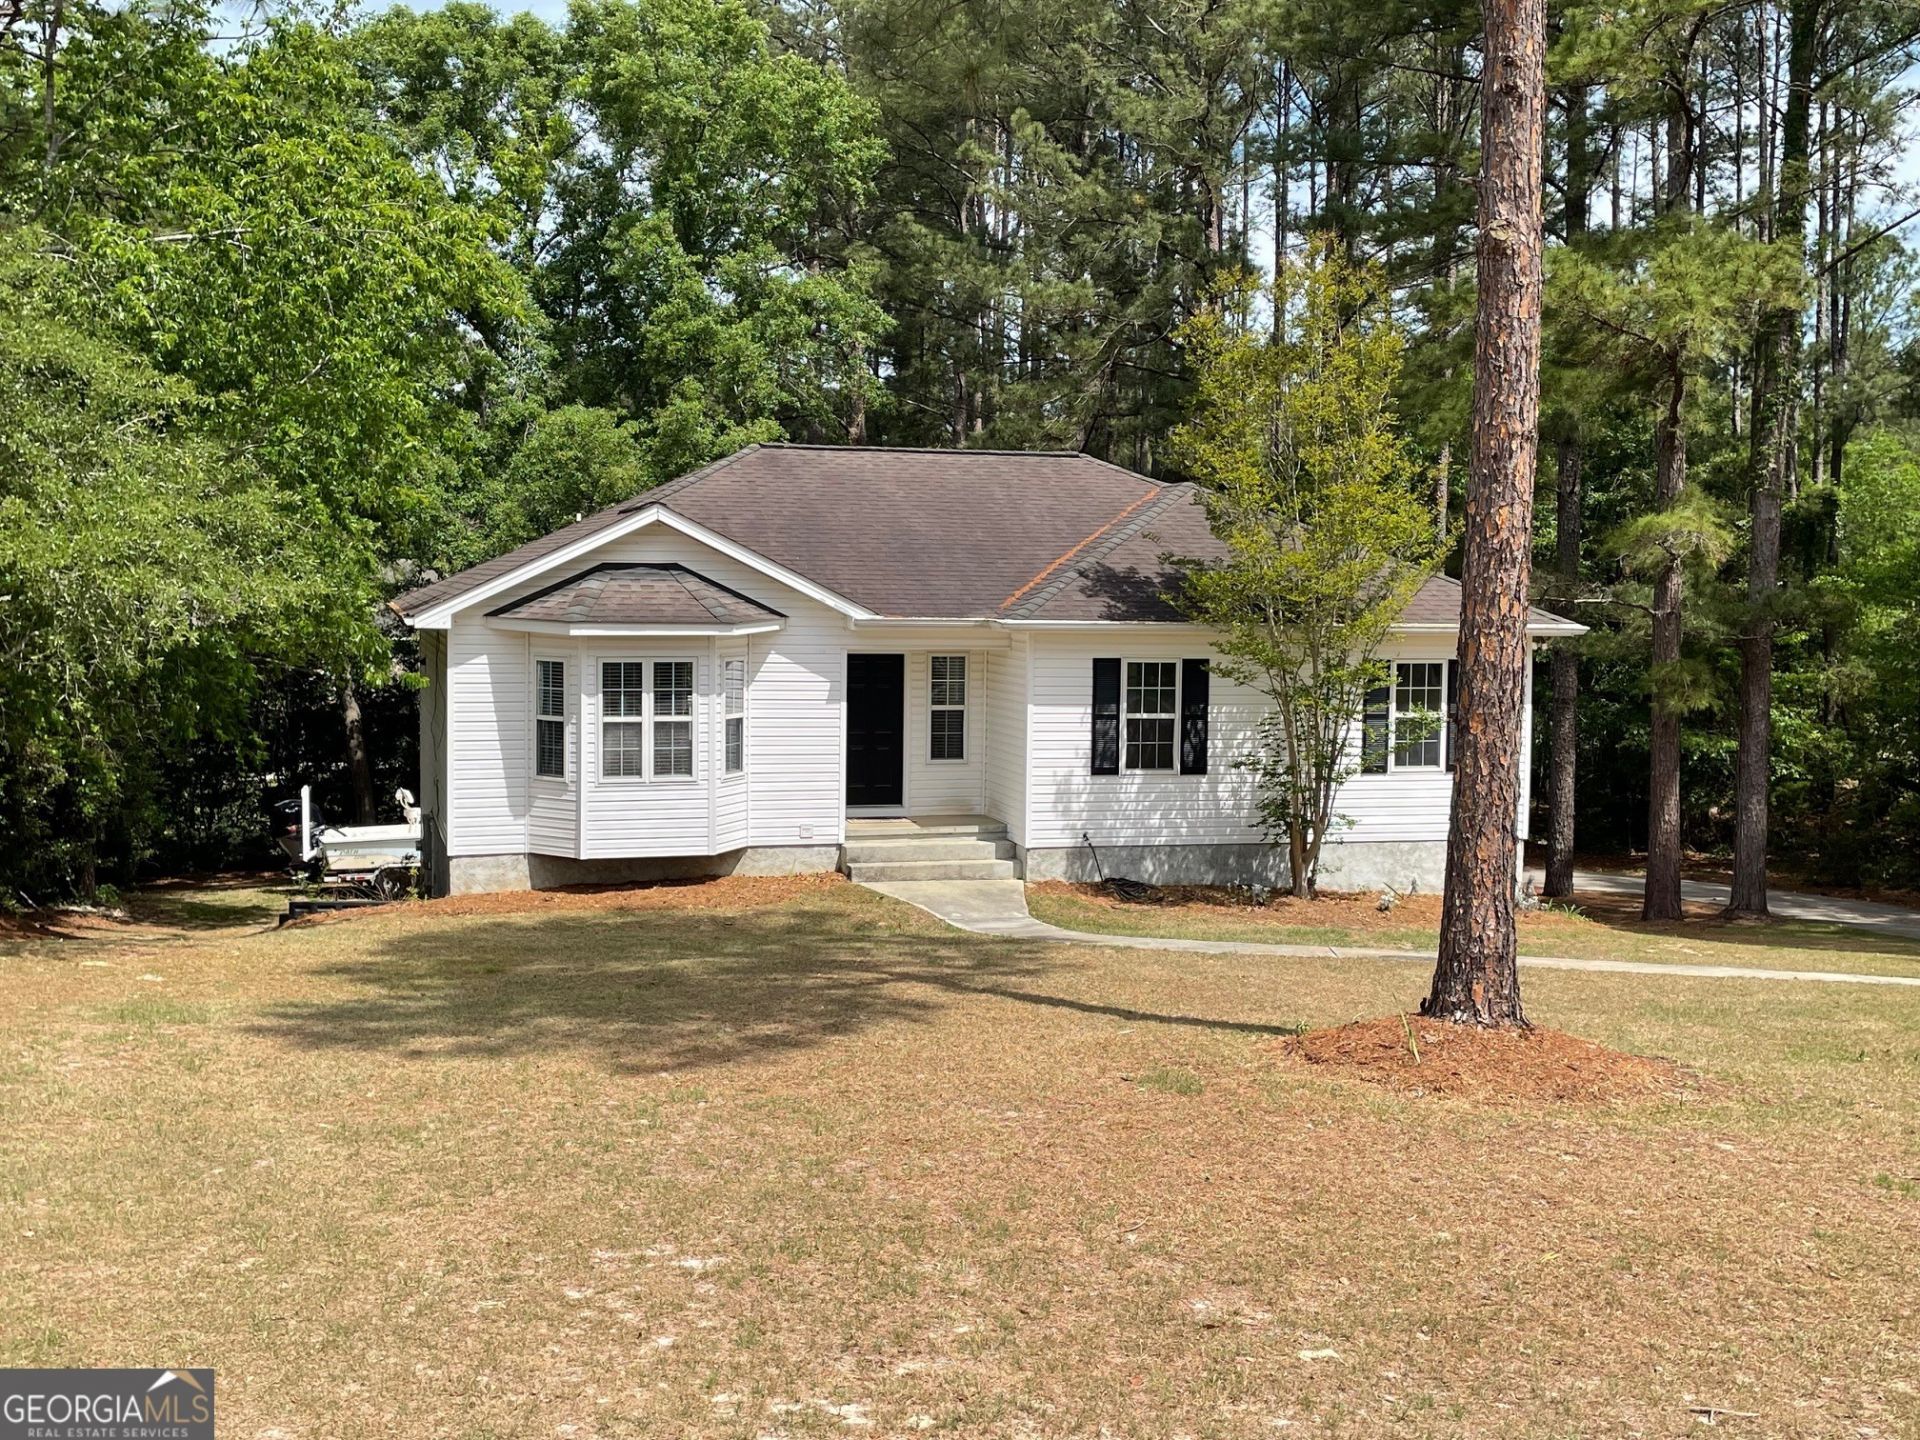
BEDS4
BATHS3 full
SQUARE FEET2,156
MLS#10732813
STATUSActive
PROPERTY TYPEResidential - Single Family
SUBDIVISIONForest Heights
Property Description
MOVE IN READY!! This beautiful 4-bedroom, 3 full bath property located just around the corner from Forest Heights Country Club! Step inside to find brand new flooring, fresh paint throughout, and updated ceiling fans in every room. This move-in ready home offers the perfect blend of space, comfort, and modern upgrades. The spacious kitchen and dining combo is ideal for both everyday living and entertaining, featuring stainless steel appliances, a brand new stove and microwave, and plenty of room to gather. Relax in the cozy living area by the gas fireplace, complete with a stunning new tile surround. Upstairs, enjoy your own private retreat. The second-story balcony is perfect for morning coffee or winding down after a long day. The walk-out basement has a private bedroom, a separate thermostat, an additional living space perfect for multi-generational living. The true two-car garage includes a large storage room for all your extras. Enjoy updates throughout and a prime location, this home is truly move-in ready and waiting for its next owner!
Property Features
Property Type: Residential - Single Family
Basement: Yes
Basement: Bath Finished
Cooling: Ceiling Fan(s), Central Air
Fireplaces: 1
Heating: Central
Home Style: Ranch
Lot Size: 0.54 Acres
Roof Type: Composition
Taxes: $2,389
Year Built: 2000
Feature Descriptions
Additional Rooms: Family Room, Laundry
Appliances: Dishwasher, Microwave, Range, Refrigerator, Stainless Steel Appliance(s)
Days on Site: 41
Dining Room: Dining Rm/Living Rm Combo
Exterior: Balcony
Exterior: Vinyl Siding
Fireplace Type: Gas Log, Living Room
Flooring: Vinyl
Interior: Master On Main Level
Kitchen: Breakfast Bar
Parking Notes: Garage, Attached, Garage Door Opener
Sewer: Septic Tank
Topography: None
Utilities: Cable Available, Electricity Available, High Speed Internet, Phone Available, Propane, Water Available
Water: Shared Well
Local Schools
High School: Statesboro
Middle School: William James
Elementary School: Bryant
Listed By / Shown By
Listed By
Agency Name: Weichert Realtors-Webb & Associates
Agency Phone: 912-764-9722
Shown By
Agency Title: Josey Young & Brady Realty, LLC
Agency Phone: 770-683-1800

Estimate Your Payment
Estimated Payment
$ 1,079.86 per month $778.73 Principal & Interest $199.08 Property Tax $102.05 Homeowner's Insurance
704 Hillwood Drive | MLS# 10732813
This single family home located at 704 Hillwood Drive, Statesboro, GA 30458 is currently listed for sale with an asking price of $349,900. This property was built in 2000 and has 4 bedrooms and 3 full baths with 2156 sq. ft. Hillwood Drive is located in the Forest Heights subdivision. Search Forest Heights real estate on www.jybrealty.com today.